
Search results for "Grilling" in Home Design Ideas


Find the right local pro for your project
 Garrett Churchill Inc.
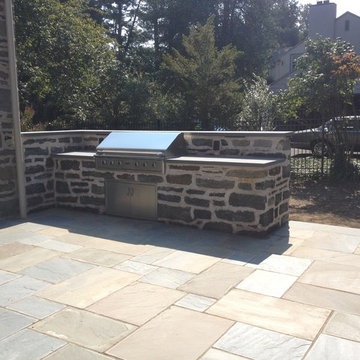
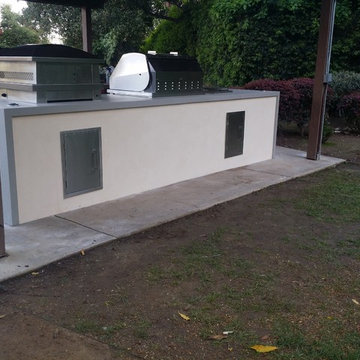
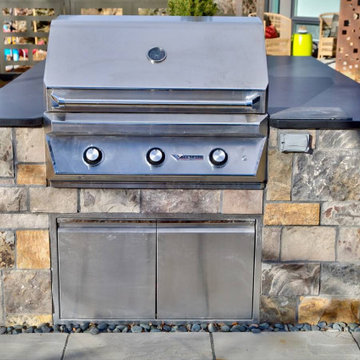
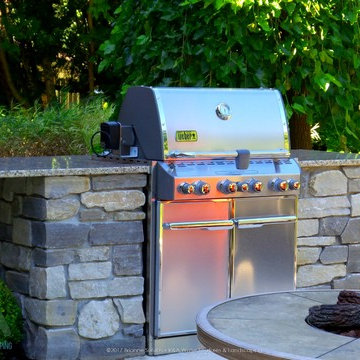
A simple grilling space complete with a 50" capitol natural gas grill. Access doors allow for a little storage access to gas and electrical connections. Outlets were installed next to the grill for additional appliances. Lighting was installed under the wall caps on both the grill island and the sitting wall.
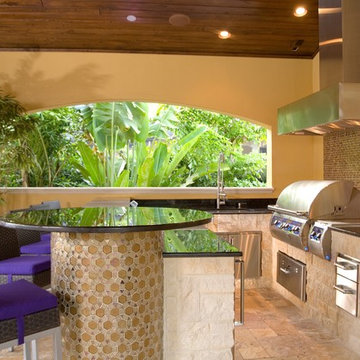
 Fire Magic Grills - Robert H Peterson Company
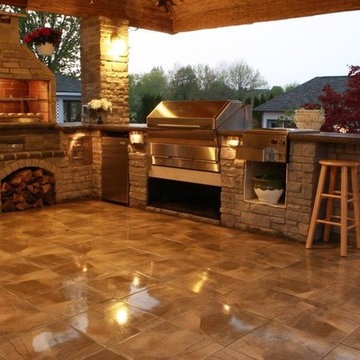
Mid-sized tuscan backyard tile patio kitchen photo in Los Angeles with a roof extension

 Pennville Custom Cabinetry
Karen Swanson of New England Design Works Designed this Pennville Kitchen for her own home, and it won not only the regional Sub-Zero award, but also the National Kitchen & Bath Association's medium kitchen of the year. Karen is located in Manchester, MA and can be reached at nedesignworks@gmail.com or 978.500.1096.

 Hosler's Homescapes, LLC
Patio kitchen - large traditional backyard concrete paver patio kitchen idea with a pergola

Sponsored
Columbus, OH
Free consultation for landscape design!

Peabody Landscape Group
Columbus' Reliable Landscape Design & Contracting



 TLC Gardens
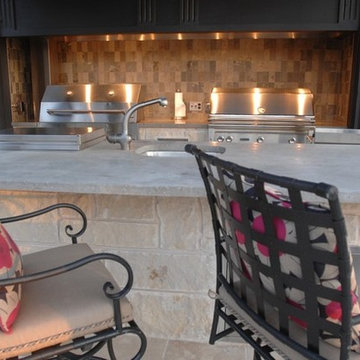

Custom designed grill station keeps the cook at the party while offering a countertop for serving family and guests
Example of a farmhouse patio design in Denver
Example of a farmhouse patio design in Denver

 Richard Leggin Architects
Anice Hoachlander/Hoachlander-Davis Photography
Example of a mountain style backyard rectangular pool house design in DC Metro
Example of a mountain style backyard rectangular pool house design in DC Metro

 M House Development
Cottage brown floor foyer photo in Chicago with white walls and a black front door

Sponsored
Columbus, OH
Free consultation for landscape design!
Peabody Landscape Group
Columbus' Reliable Landscape Design & Contracting

 TCP Custom Outdoor Living
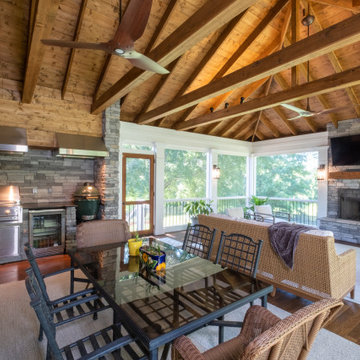

This freestanding covered patio with an outdoor kitchen and fireplace is the perfect retreat! Just a few steps away from the home, this covered patio is about 500 square feet.
The homeowner had an existing structure they wanted replaced. This new one has a custom built wood
burning fireplace with an outdoor kitchen and is a great area for entertaining.
The flooring is a travertine tile in a Versailles pattern over a concrete patio.
The outdoor kitchen has an L-shaped counter with plenty of space for prepping and serving meals as well as
space for dining.
The fascia is stone and the countertops are granite. The wood-burning fireplace is constructed of the same stone and has a ledgestone hearth and cedar mantle. What a perfect place to cozy up and enjoy a cool evening outside.
The structure has cedar columns and beams. The vaulted ceiling is stained tongue and groove and really
gives the space a very open feel. Special details include the cedar braces under the bar top counter, carriage lights on the columns and directional lights along the sides of the ceiling.
Click Photography
 Colorado Fireside
Twin Eagles Out Door Kitchen
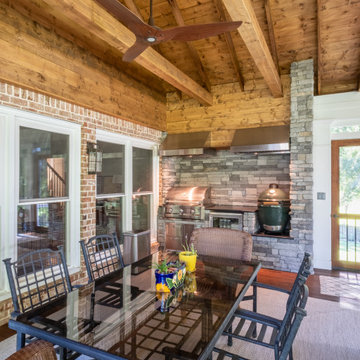
Patio kitchen - large traditional backyard patio kitchen idea in Denver
Patio kitchen - large traditional backyard patio kitchen idea in Denver

 Jacob Talbot - Fine Homebuilders
Anthony Crisafulli photographer
Christopher Hall architect
Kitchen - coastal l-shaped kitchen idea in Providence with a farmhouse sink, shaker cabinets, white cabinets, multicolored backsplash, matchstick tile backsplash, stainless steel appliances and an island
Kitchen - coastal l-shaped kitchen idea in Providence with a farmhouse sink, shaker cabinets, white cabinets, multicolored backsplash, matchstick tile backsplash, stainless steel appliances and an island

Sponsored
Columbus, OH
Free consultation for landscape design!
Peabody Landscape Group
Columbus' Reliable Landscape Design & Contracting


 Jackson Paige Interiors, Inc.
William Hefner Architecture, Erika Bierman Photography
Inspiration for a transitional dark wood floor and brown floor seated home bar remodel in Los Angeles with white backsplash, stone slab backsplash and gray countertops
Inspiration for a transitional dark wood floor and brown floor seated home bar remodel in Los Angeles with white backsplash, stone slab backsplash and gray countertops

53