
Search results for "Großem format" in Home Design Ideas
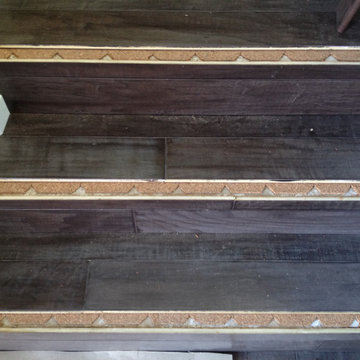
 Lux Construction Utah
Stair parts installation
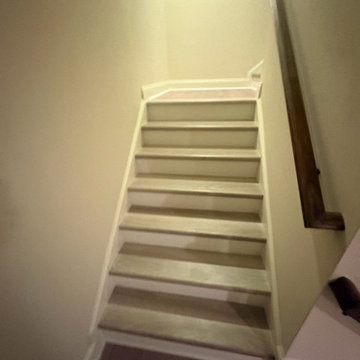
Staircase - traditional staircase idea in Salt Lake City
Staircase - traditional staircase idea in Salt Lake City
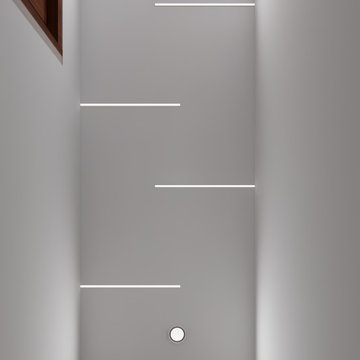
 NoBroker Interiors
Creative hallway lighting featuring staggered linear LED strips and round spotlights for a futuristic, bright interior look.

 Sudlow Concrete
FOR BEST SERVICE PLEASE CALL or TXT (404) 285-5995. Please include name, address, telephone, and nature of the job and we can get you pricing ASAP. Serving Atlanta for 15+ years. We are a customer service driven company that specializes in outdoor concrete work. We hold an A+ rating with the Better Business Bureau, and proudly boast over 150 positive online reviews.
Find the right local pro for your project
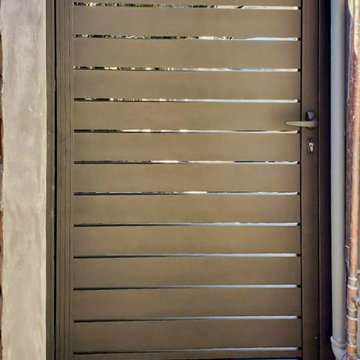
 MULHOLLAND BRAND
These Mulholland Brand Gates are fabricated from powder-coated, architectural aluminum. They are extremely durable. These will help keep you safe and always stylish. They don't need much maintenance!



 Wreedone | Kitchen & Bath
Alcove bathtub - 3/4 gray tile and porcelain tile porcelain tile, gray floor and single-sink alcove bathtub idea in Dallas with shaker cabinets, black cabinets, a two-piece toilet, white walls, an undermount sink, quartzite countertops, white countertops and a built-in vanity

 Welcome Home Design Group
Jennifer Mayo Studios
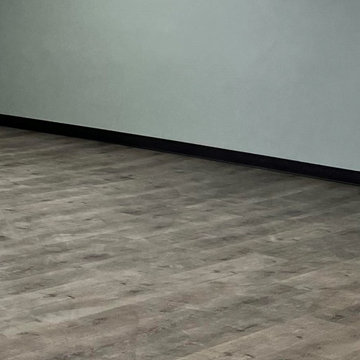
Small beach style l-shaped vinyl floor and gray floor eat-in kitchen photo with an undermount sink, flat-panel cabinets, turquoise cabinets, quartz countertops, white backsplash, ceramic backsplash, stainless steel appliances and an island
Small beach style l-shaped vinyl floor and gray floor eat-in kitchen photo with an undermount sink, flat-panel cabinets, turquoise cabinets, quartz countertops, white backsplash, ceramic backsplash, stainless steel appliances and an island
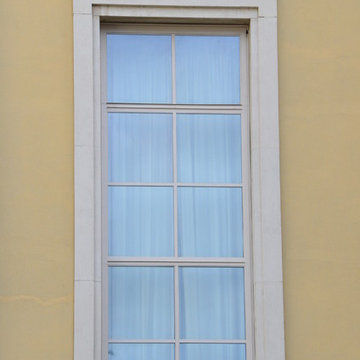
 MHB International
Palais des Nations (2012) - Classic-ISO profile system - MHB Slim, steel windows, doors & facades




 Rapid Service LLC
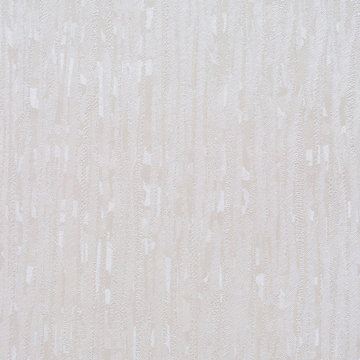
PROGRESS photo of Ashford CT bathroom remodel project. A custom tile floor, new glass shower enclosure with custom tiled walls, and all new plumbing and electrical fixtures transformed the space into a spa-like retreat.

 BuildWright Construction Inc
Vertically arranged white tile adds subtle texture to the shower walls. This detail view highlights the tile pattern and the way natural light catches its surface.

 Skelly Build
Bath 3
For the downstairs third bath, the first step was deoming out the flooring, shower, vanity area and electrical. After that, new framing was done for the expansion of the shower. A new shower niche and shower curb were tiled in a black and white mosaic, above that the shower walls were made up of ceramic tiles that connected to the half tile walls in the overall bathroom. The bathroom floor was made up of matte black hex tile. Electrically, all the light fixtures were replaced with sconce lights. A pony wall was built to separate the vanity and toilet. The last installation was the new custom-built oak vanity. After being sealed, a new granite countertop was installed above.



 Design2View Blinds & Window Covering
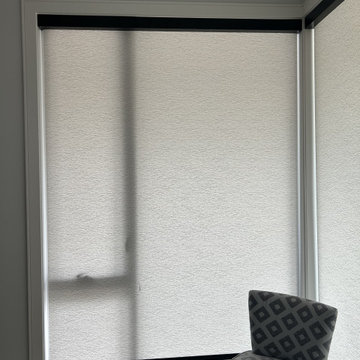
roller blinds by design2view
Living room - modern living room idea in Toronto
Living room - modern living room idea in Toronto


54