
Search results for "Großer monstera baum" in Home Design Ideas



 Dependable Glass Works
Example of a mid-sized trendy glass curved metal railing staircase design in New Orleans with glass risers
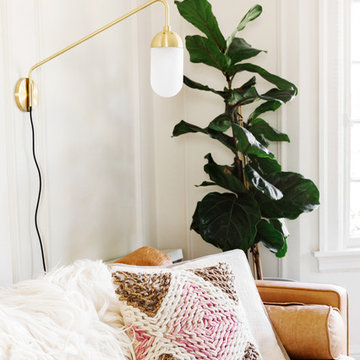
Find the right local pro for your project
 Board & Vellum
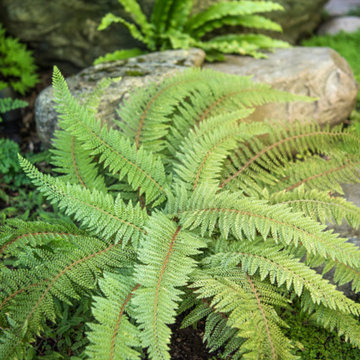
Concept design by Scot Eckley and Board & Vellum.
Planting and garden design by Withey Price.
General contracting by Manos Construction.
Photography by Derek Reeves.

 T & D Gardening Inc.
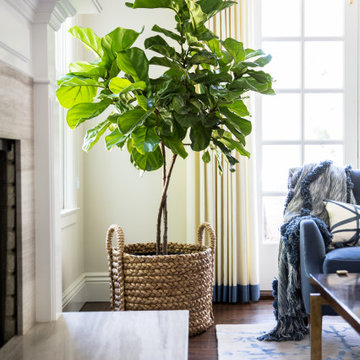
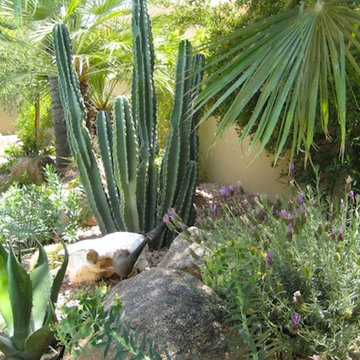
Design ideas for a small drought-tolerant and shade front yard stone landscaping in Phoenix.


 Living Gardens Landscape Design
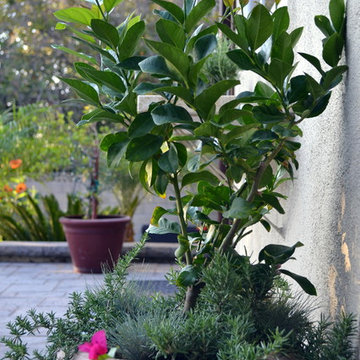
Our owners were looking for a garden they could share with their large family. We created multiple seating areas including a firepit set in a gravel circle, surrounded by olive trees. The creamy gravel compliments the stone veneer on the firepit and BBQ. Container plants provide accents.

 FormLA Landscaping
We cannot take credit for the expansive 40-year old oak that shades the driveway and wraps the home in privacy. The owners credit the squirrels! Established tree canopy like this is literally priceless - it adds value to the Retreat, and also neighboring homes.

 Magical Landscapes, LLC
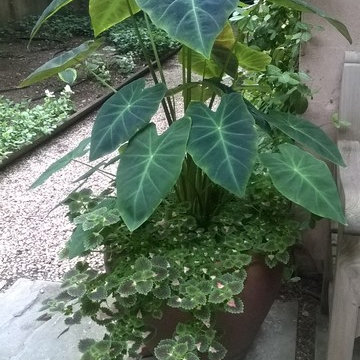
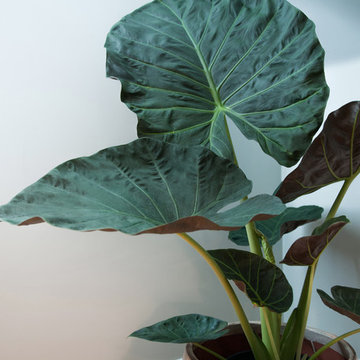
Elephant ears with Coleus 'Lava Rose'
Photo of a contemporary partial sun landscaping in New York for summer.
Photo of a contemporary partial sun landscaping in New York for summer.
 Grove Hill Farm
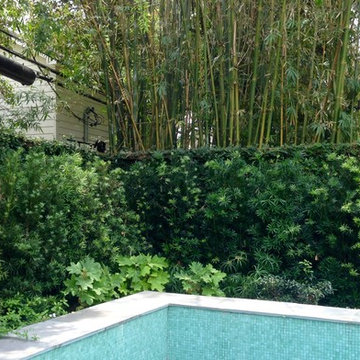
Inspiration for a large transitional backyard concrete and rectangular pool remodel in Houston


 Land2c Landscape Architecture
Land2c
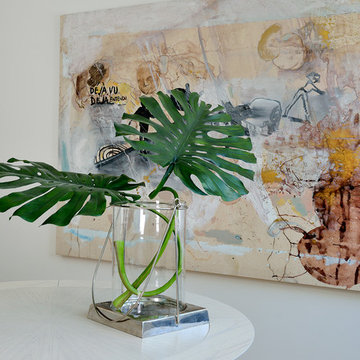
Fatsia 'Spider' and the yellow-edged daphne play nicely together with the red metal curl adding a contrasting color pop. A great winter combination, too.
 Erin Roberts Design
Interior Design & Styling | Erin Roberts
Example of a large danish guest light wood floor and beige floor bedroom design in San Francisco with gray walls and no fireplace
Example of a large danish guest light wood floor and beige floor bedroom design in San Francisco with gray walls and no fireplace
 Springer Architects

This home is built into a sloping site overlooking Perch Pond on scenic Cape Cod. Formally, the main living room and kitchen sit atop a plinth housing the other bedrooms and service spaces. The Master Suite is a separate pavilion from the main living space, connected by a sunlit breezeway which acts as an outdoor extension of the home. The house is oriented on the cardinal points, taking advantage of passive solar energy throughout the year.
 A TEAM LANDSCAPING INC
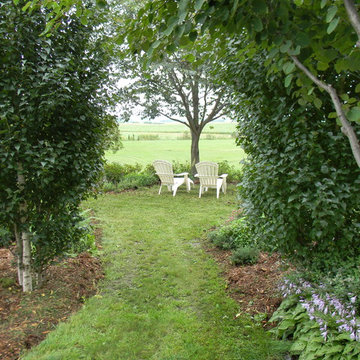
Natural living arbor to frame the view.
Inspiration for a farmhouse partial sun backyard landscaping in Minneapolis.
Inspiration for a farmhouse partial sun backyard landscaping in Minneapolis.

 An Aesthetic Pursuit
Lianna Taratin
Example of a mid-sized minimalist open concept light wood floor living room design in New York with a wall-mounted tv and multicolored walls
Example of a mid-sized minimalist open concept light wood floor living room design in New York with a wall-mounted tv and multicolored walls


 User
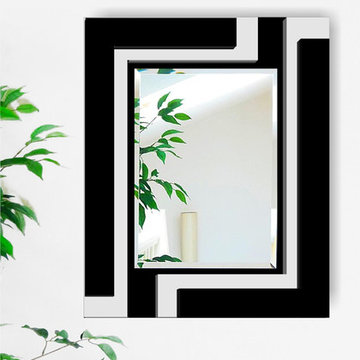
UserIn the classic Art Deco tradition, this mirror features an asymmetric 2-piece layered perimeter "frame" in classic black and light gray colors.
Each of the "frames" is 3/4" thick mounted on a 1/4" backing, for a total projection from the wall of 1 3/4", providing a dramatic 3-D effect. The high quality 3/16" thick mirror features a full beveled border.
Overall size is 24" X 30". Size specification and colors can be customized.
8