
Search results for "Gro e format" in Home Design Ideas
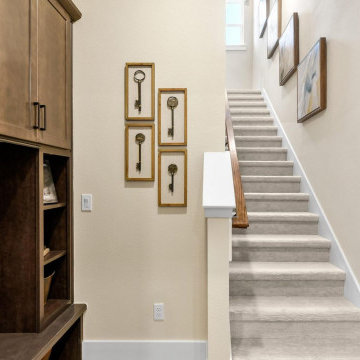
 Providence Homes Inc
The Royal Model Home in Kettering is a spacious 2,494 Sq. Ft. 4 bedroom, 3 bath, Zero Energy Ready Home that features Formal Dining, Kitchen/Café', Family Room w/ Vaulted Ceilings, Bonus Room with bath, Solar Panels, 2-Car Garage, and a Covered Patio with fireplace
 Lighting EVER
PAR30 12W Dimmable E26 LED Bulb, 75W Halogen Bulbs Equivalent, 900lm, Daylight White, 5000K, 40° Beam Angle, Spotlights, Recessed Lights, Track Lights
Save electricity bill. Replace 75W halogen bulb by 12W LED. Save over 80% on electricity bill of lighting.
Dimmable.
Easy Installation. Standard PAR30 shape with E26 base, can be easily fitted to replace regular PAR30 halogen bulbs.
Spot beam. 40 degree beam angle, ideal for accent lighting.
Maintenance Free. Extremely long life LED bulbs in it, save cost to replace bulbs with short lifespan.
Instant full light. The starting time is less than 0.5 s, no need to wait for warming up the lamp.
Eco-Friendly. No lead or mercury.
Solid State. Shockproof and vibration proof.
No Hazardous Emissions. No UV or IR Radiation.
Input Voltage: 120 V AC .
 Eplans.com
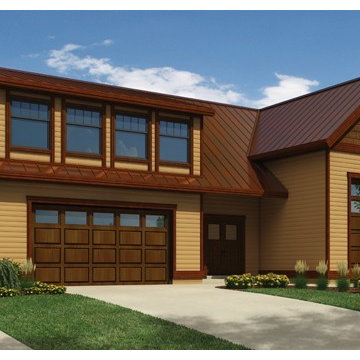
ePlans Contemporary-Modern House Plan – RV Garage with Privately Accessed Apartment – 913 Square Feet and 1 Bedroom from ePlans – House Plan Code HWEPL76311. Have questions about this plan? Call 1-800-528-8070.
Find the right local pro for your project
 Eplans.com
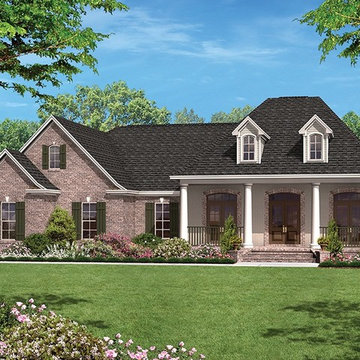
ePlans Ranch House Plan – Attractive Plan With Options For Expansion –1500 Square Feet and 3 Bedrooms from ePlans – House Plan Code HWEPL77579. Have questions about this plan? Call 1-800-528-8070.
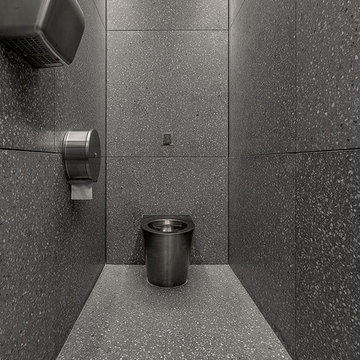
 Halmann Vella
Halmann Vella was the main contractor in charge of the refurbishment of eCABS offices in St Julian's. Works carried out included the removal of all existing finishes, structural alterations and the fabrication and installation of all Terrazzo cladding and flooring. All this work together with the management and coordination of all subcontractors was carried out in a very tight schedule of 3 weeks, whilst respecting and satisfying the elaborate design and drawings instructed by Architect, Sandro Valentino.
Material used: Precast Terrazzo – Versatile XL
Design by: Valentino Architects
Photography by: Frederick Muscat
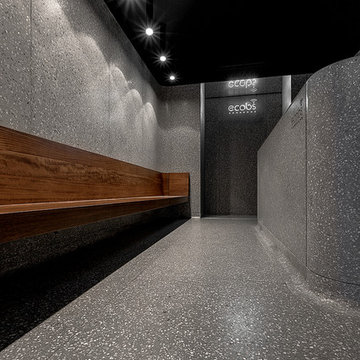 Halmann Vella
Halmann Vella was the main contractor in charge of the refurbishment of eCABS offices in St Julian's. Works carried out included the removal of all existing finishes, structural alterations and the fabrication and installation of all Terrazzo cladding and flooring. All this work together with the management and coordination of all subcontractors was carried out in a very tight schedule of 3 weeks, whilst respecting and satisfying the elaborate design and drawings instructed by Architect, Sandro Valentino.
Material used: Precast Terrazzo – Versatile XL
Design by: Valentino Architects
Photography by: Frederick Muscat
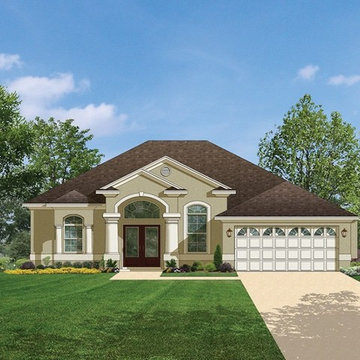 Eplans.com
ePlans Mediterranean House Plan – Impressive Entry Leads To Open Living Space – 1623 Square Feet and 3 Bedrooms from ePlans – House Plan Code HWEPL76469. Have questions about this plan? Call 1-800-528-8070.
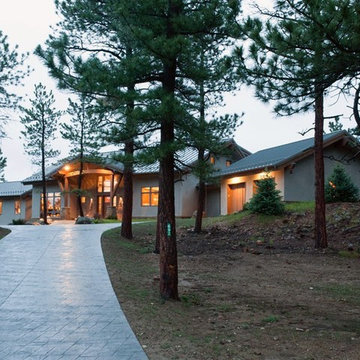 Eplans.com
ePlans Craftsman House Plan – Sunny Contemporary Craftsman – 4118 Square Feet and 3 Bedrooms from ePlans – House Plan Code HWEPL75755. Have questions about this plan? Call 1-800-528-8070.
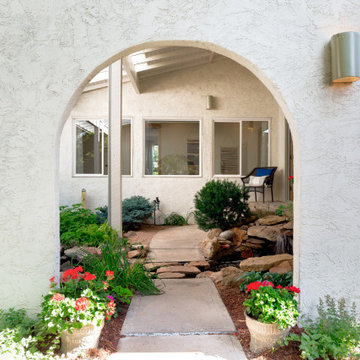
 Art of Home Team
Santa Fe inspired oasis with ~17,000 sq ft still to garden, expand or develop. WOW! A wonderful home for the buyer who wants something beautiful and different. Stop by ** Friday, July 9th, 4-6 pm ** for a tour @ 10755 E Asbury Ave. Just 25 minutes to downtown Denver and DIA. Small custom home lots a few blocks over just sold for 150-200K. Parcel split the back half, with an easement for the driveway. Huge opportunity here. Buyer to verify potential.
4 br 4 ba :: 3,538 sq ft :: $825,000
#SantaFe #DreamHome #Courtyard #FindYourZen #Aurora #ArtOfHomeTeam #eXpRealty
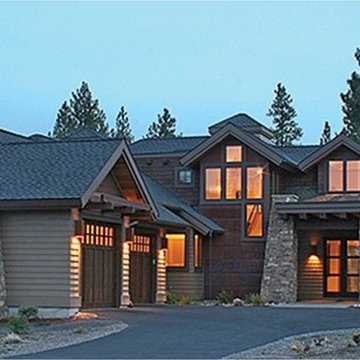 Eplans.com
ePlans Contemporary/Modern House Plan – Contemporary Craftsman-Style Lodge – 3476 Square Feet and 4 Bedrooms from ePlans – House Plan Code HWEPL77117. Have questions about this plan? Call 1-800-528-8070.
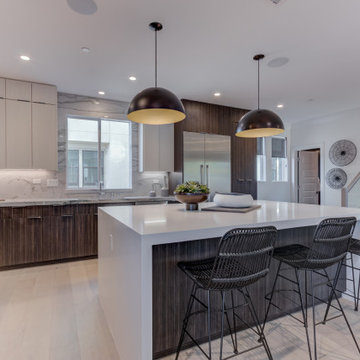
 SummerHill Homes
Nuevo in Santa Clara offers 41 E-States (4-story single-family homes), 114 E-Towns (3-4-story townhomes), and 176 Terraces (2-3-story townhomes) with up to 4 bedrooms and up to approximately 2,990 square feet.
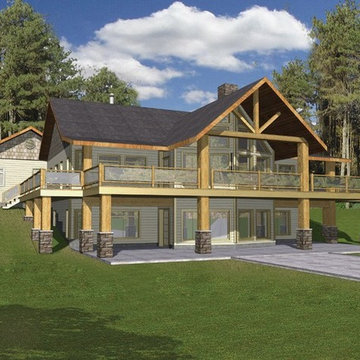 Eplans.com
ePlans A-Frame House Plan – Hillside Haven With Two Levels Of Outdoor Living– 3871 Square Feet and 2 Bedrooms from ePlans – House Plan Code HWEPL76798. Have questions about this plan? Call 1-800-528-8070.
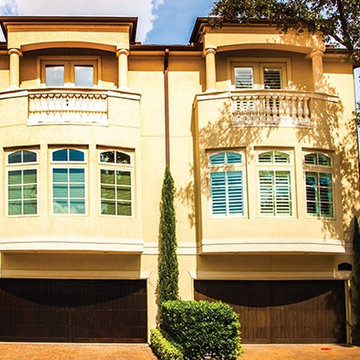 Eplans.com
ePlans Mediterranean House Plan – Lavish Duplex Townhouse – 5806 Square Feet and 4 Bedrooms from ePlans – House Plan Code HWEPL77341. Have questions about this plan? Call 1-800-528-8070.
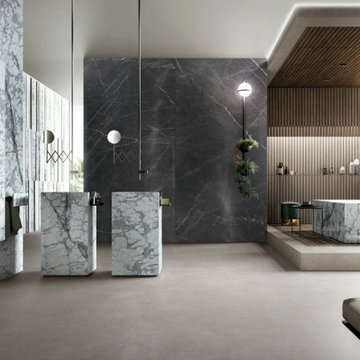
 Pacific Landmark, Inc.
A great way to create new bathroom looks with porcelain slabs!
Trendy bathroom photo in Orange County
Trendy bathroom photo in Orange County

 Home Styling by Alexis E-Design
This client was done 100% online via my E-Design service. We did his entire home, this is his bedroom. More shots coming soon! I combined his love for high end contemporary art & colors with a grounded rustic wood platform to give the home a little bit of both worlds.
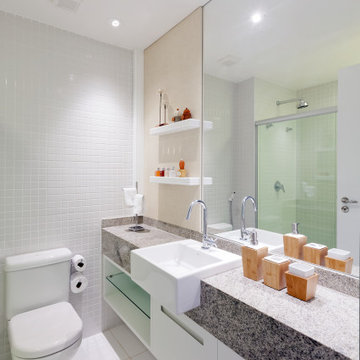


 Eplans.com
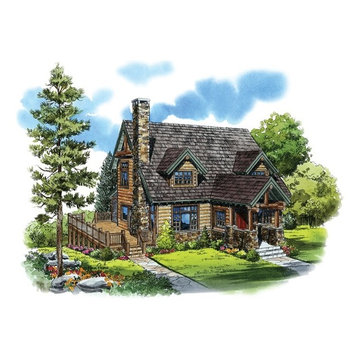
ePlans Log Houses
House Plan – Comfy Mountain Cabin – 2049 Square Feet and 3 Bedrooms from ePlans – House Plan Code HWEPL76606. Have questions about this plan? Call 1-800-528-8070.
 Eplans.com
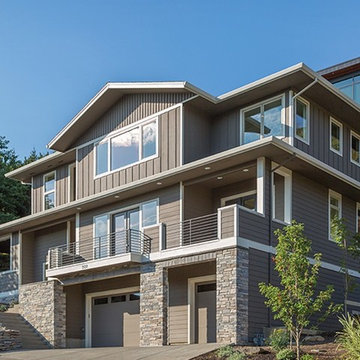
ePlans Prairie Style House Plan – Contemporary With Prairie Style Appeal – 2737 Square Feet and 3 Bedrooms from ePlans – House Plan Code HWEPL77250. Have questions about this plan? Call 1-800-528-8070.
 eGlassWindows.com
WHAT’S TRENDING IN RESIDENTIAL WINDOW DESIGN?
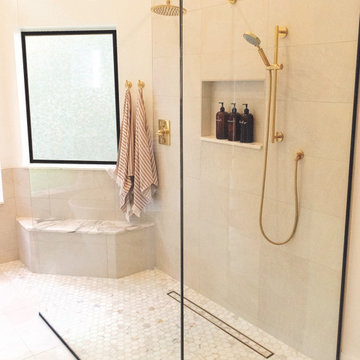
eGlass Windows. These are not your ordinary windows. Simply flip a switch and they Frost On Demand for total privacy. They're every homeowner's dream!
PLUS...for a limited time you can take advantage of our special Fall Promo!
Visit: eGlassWindows.com
Contact Us: info@eglasswindows | (844) 777-1107
41