
Search results for "Gro e format" in Home Design Ideas
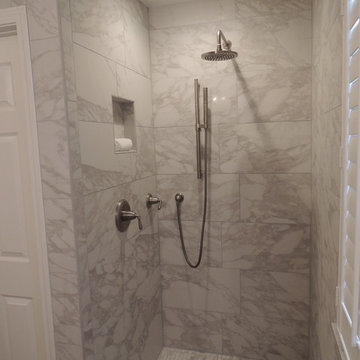
 Susy McBride Design
Lindsey Ferris
Bathroom - mid-sized modern master white tile and stone slab ceramic tile bathroom idea in San Francisco with raised-panel cabinets, distressed cabinets, a one-piece toilet, gray walls, an undermount sink and marble countertops
Bathroom - mid-sized modern master white tile and stone slab ceramic tile bathroom idea in San Francisco with raised-panel cabinets, distressed cabinets, a one-piece toilet, gray walls, an undermount sink and marble countertops
 King Visual Design Inc.
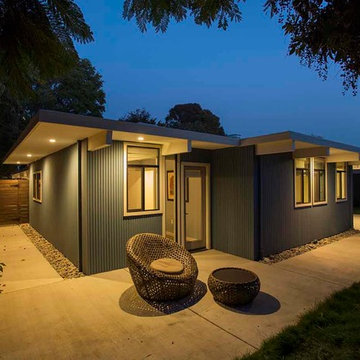
This pop out section to the rear of the home was a small addition added to existing structure for a larger bathroom needed for handicap accessibility. To the left is the new horizontal format fencing. Beginning landscaping shows Buffalo grass just beginning to take hold. This grass is a long blade, drought resistant type which is not to be mown. Also shown are the new aluminum, bronze finish windows which replaced the single pane original windows. L.E.D. under-eave perimeter lighting was installed for both security and asethetics.
 Versa Homes
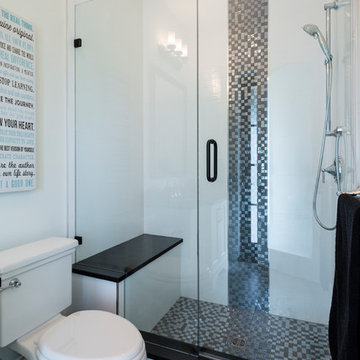

This "Palatial Villa" is an architectural statement, amidst a sprawling country setting. An elegant, modern revival of the Spanish Tudor style, the high-contrast white stucco and black details pop against the natural backdrop.
Round and segmental arches lend an air of European antiquity, and fenestrations are placed providently, to capture picturesque views for the occupants. Massive glass sliding doors and modern high-performance, low-e windows, bathe the interior with natural light and at the same time increase efficiency, with the highest-rated air-leakage and water-penetration resistance.
Inside, the lofty ceilings, rustic beam detailing, and wide-open floor-plan inspire a vast feel. Patterned repetition of dark wood and iron elements unify the interior design, creating a dynamic contrast with the white, plaster faux-finish walls.
A high-efficiency furnace, heat pump, heated floors, and Control 4 automated environmental controls ensure occupant comfort and safety. The kitchen, wine cellar, and adjoining great room flow naturally into an outdoor entertainment area. A private gym and his-and-hers offices round out a long list of luxury amenities.
With thoughtful design and the highest quality craftsmanship in every detail, Palatial Villa stands out as a gleaming jewel, set amongst charming countryside environs.
Find the right local pro for your project
 Susy McBride Design
Lindsey Ferris
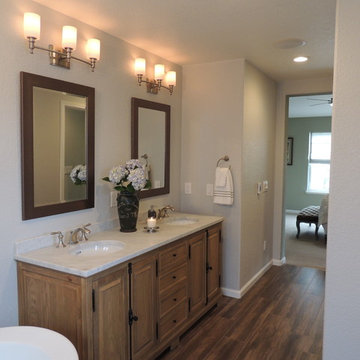
Inspiration for a mid-sized modern master white tile and stone slab ceramic tile bathroom remodel in San Francisco with raised-panel cabinets, distressed cabinets, a one-piece toilet, gray walls, an undermount sink and marble countertops
Inspiration for a mid-sized modern master white tile and stone slab ceramic tile bathroom remodel in San Francisco with raised-panel cabinets, distressed cabinets, a one-piece toilet, gray walls, an undermount sink and marble countertops
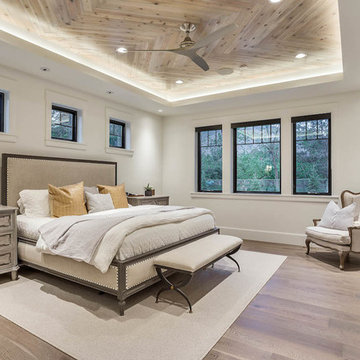
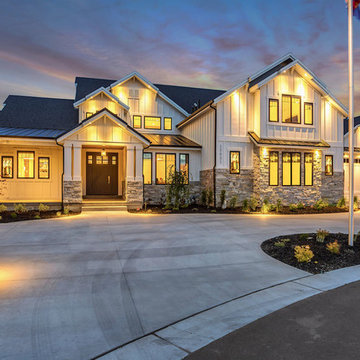
 E Builders Homes
Zach Molino
Huge country white two-story concrete fiberboard exterior home photo in Salt Lake City with a shingle roof
Huge country white two-story concrete fiberboard exterior home photo in Salt Lake City with a shingle roof

 Evensen Design
Aaron Dougherty Photography
Large cottage concrete side porch idea in Austin with a roof extension
Large cottage concrete side porch idea in Austin with a roof extension
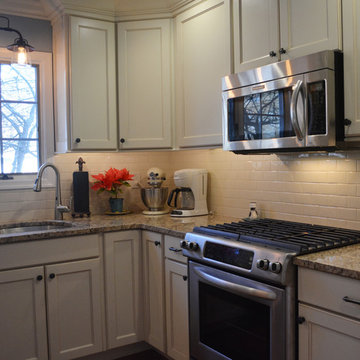
 A&E Construction and Design Center
A&E Construction. Our Pennington NJ client had recently moved into this home and was dissatisfied with the way the kitchen functioned. As it was before, the kitchen was closed off from the rest of the home with the single entrance being on the far end of the main first-floor hallway, next to the door to the garage. A&E Construction developed a design for her kitchen remodel that both creates a better flow between the kitchen and the rest of the house, and also offers a better option for eating/work space.
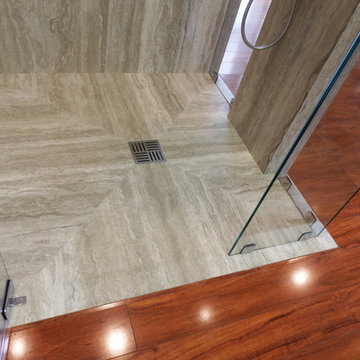
 Battles & Battles Tile
Each wall is one single piece of large-format porcelain tile, eliminating grout joints.
Bathroom - modern bathroom idea in Other
Bathroom - modern bathroom idea in Other
 Murphy Deesign
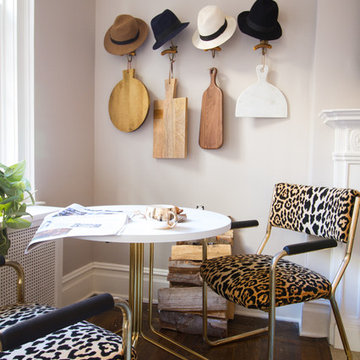
This is a New York pre-war apartment that was done through E-Design (see more on designer's website). Jenny J. Norris photography
Inspiration for a small transitional dark wood floor enclosed dining room remodel in New York with beige walls
Inspiration for a small transitional dark wood floor enclosed dining room remodel in New York with beige walls
 emma delon
Marilyn Peryer Style House 2014
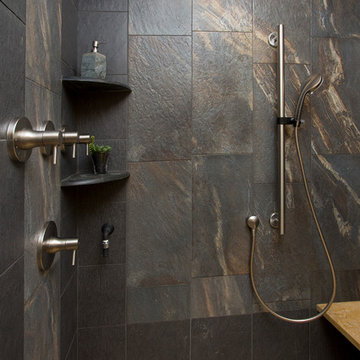
Example of a mid-sized trendy master porcelain tile and black tile bamboo floor and yellow floor walk-in shower design in Raleigh with a vessel sink, light wood cabinets, wood countertops, a two-piece toilet, yellow walls, flat-panel cabinets, a hinged shower door and yellow countertops
Example of a mid-sized trendy master porcelain tile and black tile bamboo floor and yellow floor walk-in shower design in Raleigh with a vessel sink, light wood cabinets, wood countertops, a two-piece toilet, yellow walls, flat-panel cabinets, a hinged shower door and yellow countertops

 TKS Design Group
Free ebook, Creating the Ideal Kitchen. DOWNLOAD NOW
This client came to us wanting some help with updating the master bath in their home. Their primary goals were to increase the size of the shower, add a rain head, add a freestanding tub and overall freshen the feel of the space.
The existing layout of the bath worked well, so we left the basic footprint the same, but increased the size of the shower and added a freestanding tub on a bit of an angle which allowed for some additional storage.
One of the most important things on the wish list was adding a rainhead in the shower, but this was not an easy task with the angled ceiling. We came up with the solution of using an extra long wall-mounted shower arm that was reinforced with a meal bracket attached the ceiling. This did the trick, and no extra framing or insulation was required to make it work.
The materials selected for the space are classic and fresh. Large format white oriental marble is used throughout the bath, on the floor in a herrinbone pattern and in a staggered brick pattern on the walls. Alder cabinets with a gray stain contrast nicely with the white marble, while shiplap detail helps unify the space and gives it a casual and cozy vibe. Storage solutions include an area for towels and other necessities at the foot of the tub, roll out shelves and out storage in the vanities and a custom niche and shaving ledge in the shower. We love how just a few simple changes can make such a great impact!
Designed by: Susan Klimala, CKBD
Photography by: LOMA Studios
For more information on kitchen and bath design ideas go to: www.kitchenstudio-ge.com
 Perimeter Tile Design
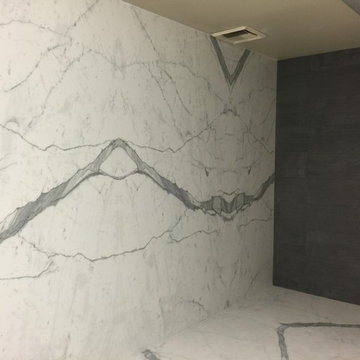
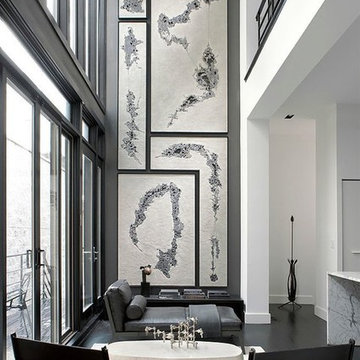
These are 5 ft by 10 ft porcelain panels installed so all the veining runs thru it like natural stone, we also accompanied an accent wall in 12x24 tiles


 MIG Furniture Design, Inc.
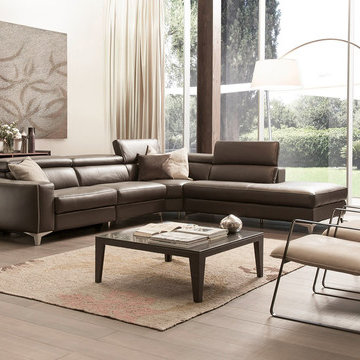
Piombino 906E Italian Sectional Sofa Recliner by Chateau d'Ax Italia. Modern style and simple shape of this sectional sofa will be always in trend, making your living room always look classy. Moreover, Piombino Sectional provides very comfortable sitting experience that is also complemented with the adjustable headrests that also add to the comfort and look-like. Piombino 906E Sofa Collection is modular, offering this couch as: Sofa, Loveseat and Chair as well as Corner Sectional in different sizes. All pieces are offered either fixed or with electrical reclining mechanisms for superior sitting experience. In addition, recliner pieces are available with either manual or power motion headrests.
Can be special ordered in different sizes and upholstery materials: fabric & leather. Contact us for details and prices - 718-676-1977.
Features:
Covering: leather or fabric
Frame: hardwood load bearing rails, high density particle board
Back cushions: polyurethane foam
Seat interiors: polyurethane foam
Back suspensions: webbings (elastic belts)
Seat suspensions: nosag
Feet: non-recliners come with metal feet h5"; recliners come with metal structure with plastic support
Dimensions:
Sectional Sofa (main image): W(125" x 91.5") x D41" x H31"

 2e Architects
Alain jaramillo
Example of a classic bathroom design in Baltimore with an undermount tub
Example of a classic bathroom design in Baltimore with an undermount tub
 Mo Stone, Inc.

Large format tile countertops installed with a mitered edge and zero radius sink. Color is Calcutta Marble. Photos by Mo Stone, Inc.
Kitchen - large contemporary kitchen idea in Other with tile countertops
Kitchen - large contemporary kitchen idea in Other with tile countertops
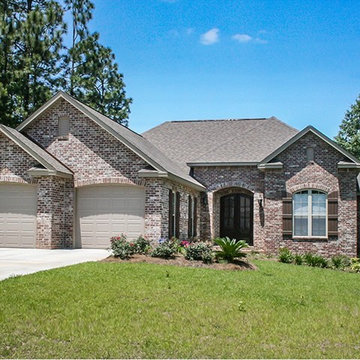
 Eplans.com
ePlans Ranch House Plan – Brick Beauty – 2000 Square Feet and 3 Bedrooms from ePlans –
House Plan Code HWEPL78074. Have questions about this plan? Call 1-800-528-8070.
39