
Search results for "Gro e format" in Home Design Ideas
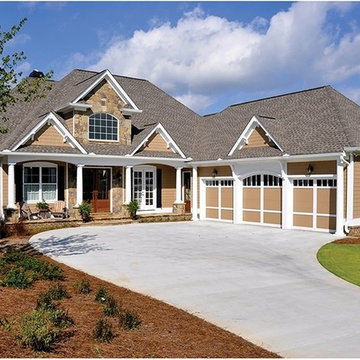
 Eplans.com
ePlans Craftsman Style House Plan– Lake Side Perfection – 3807 Square Feet and 4 Bedrooms from ePlans – House Plan Code HWEPL77205. Have questions about this plan? Call 1-800-528-8070.
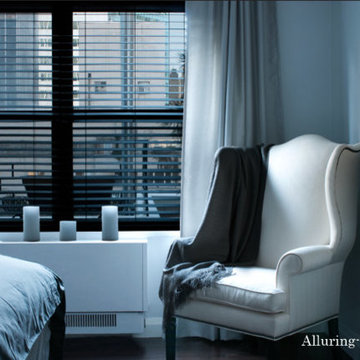
 Alluring Window NYC- Window Treatments
Custom Drapes&Wood Blinds - 140 E 56th st New York, NY
Minimalist living room photo in New York
Minimalist living room photo in New York
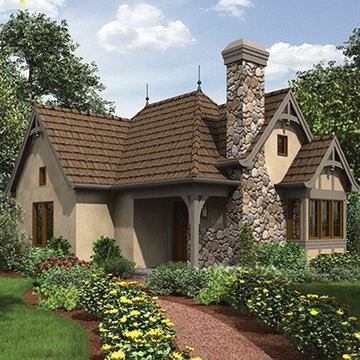 Eplans.com
ePlans English Cottage House Plan – Enchanting Guest Cottage – 544 Square Feet and 1 Bedroom from ePlans – House Plan Code HWEPL77168. Have questions about this plan? Call 1-800-528-8070.
Find the right local pro for your project
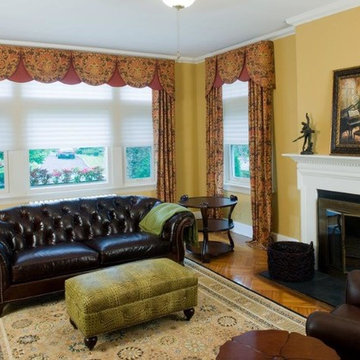
 Archetype Interiors LLC
Phase III (final): The final decision (option a) was made easily with the E-Design application. The final result was based on the visual interest the fabric which fit the client's taste.
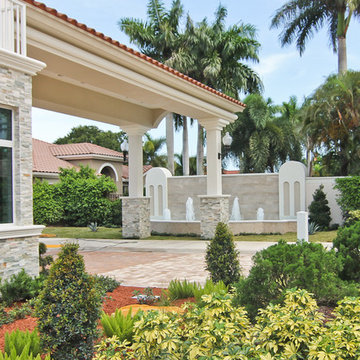
 STONETEK
Natural Stones Panels can make your home exterior look very Elegant, Eye-catching and Distinguished.
These panels have a clean, straight linear look but add texture due to the irregularity of the pieces.
Product Showed: Gobi Format
Dimensions: 7x14"
Thickness: 1/2-5/8"
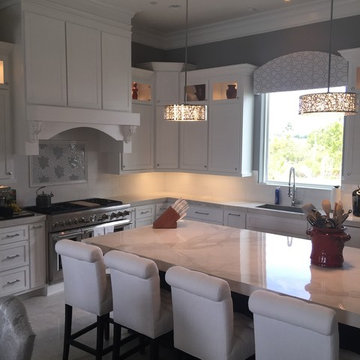
 Mo Stone, Inc.
Large format tile countertops installed with a mitered edge and zero radius sink. Color is Calcutta Marble. Photos by Mo Stone, Inc.
Large trendy kitchen photo in Other with tile countertops
Large trendy kitchen photo in Other with tile countertops
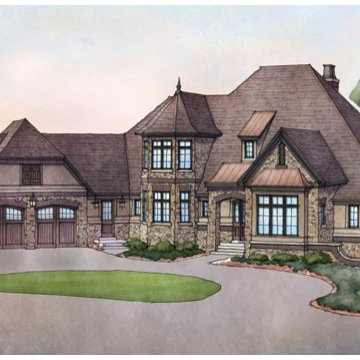 Eplans.com
ePlans French Country House Plan – Spacious French Country Home – 3698 Square Feet and 3 Bedrooms from ePlans – House Plan Code HWEPL76585. Have questions about this plan? Call 1-800-528-8070.
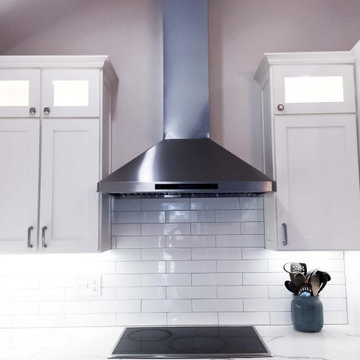
 Proline Range Hoods
The PLFW 129E wall range hood is a sleek, modern range hood. With a thin, tapered design, this will surely impress your guests. The attractive LCD touch panel will catch people's attention – not to mention it's easy to use. On this panel, you can adjust your blower to four different speeds for the ultimate flexibility while cooking. The blower pulls a max of 900 CFM, which is great for frequent cooks. Two LED lights under the front of the hood keep your cooktop bright, helping you cook efficiently.
For more information on the PLFW 129E, click on the link below:
https://www.prolinerangehoods.com/catalogsearch/result/?q=plfw%20129E
 User
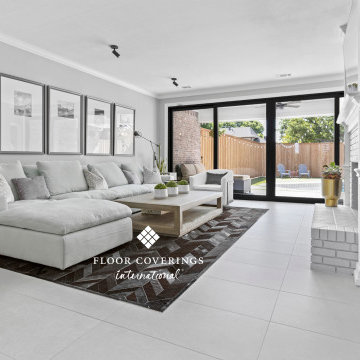
UserLarge format tiles are a beautiful foundation for a modern update in this Lake Highlands Family Home.
Example of a minimalist living room design in Dallas
Example of a minimalist living room design in Dallas
 Mountain View Window & Door
Andersen E-Series windows
David Lauer Photography davidlauerphotography.com
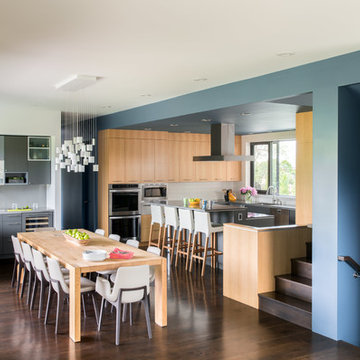
Minimalist u-shaped dark wood floor open concept kitchen photo in Denver with flat-panel cabinets, light wood cabinets and an island
Minimalist u-shaped dark wood floor open concept kitchen photo in Denver with flat-panel cabinets, light wood cabinets and an island
 Eplans.com
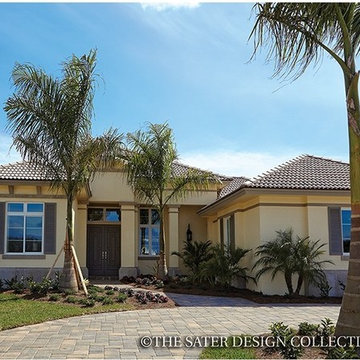
ePlans Mediterranean-Modern House Plan – Tropical Breezes – 3371 Square Feet and 3 Bedrooms from ePlans – House Plan Code HWEPL77304. Have questions about this plan? Call 1-800-528-8070.
 Providence Homes Inc
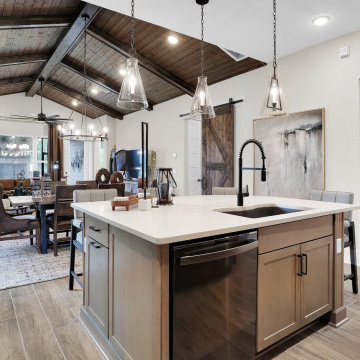
The Royal Model Home in Kettering is a spacious 2,494 Sq. Ft. 4 bedroom, 3 bath, Zero Energy Ready Home that features Formal Dining, Kitchen/Café', Family Room w/ Vaulted Ceilings, Bonus Room with bath, Solar Panels, 2-Car Garage, and a Covered Patio with fireplace
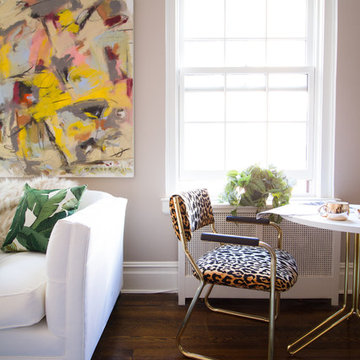
 Murphy Deesign
This is a New York pre-war apartment that was done through E-Design (see more on designer's website). Jenny J. Norris photography
Inspiration for a mid-sized transitional enclosed dark wood floor living room remodel in New York with beige walls, a wood fireplace surround and a wall-mounted tv
Inspiration for a mid-sized transitional enclosed dark wood floor living room remodel in New York with beige walls, a wood fireplace surround and a wall-mounted tv
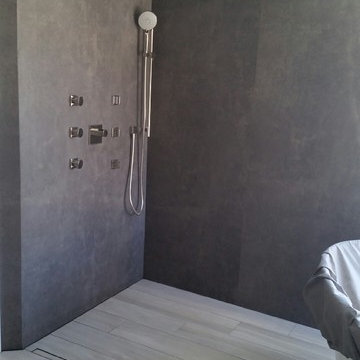
 C.V. Tile and Stone Home Center
thin large format porcelain walls
Inspiration for a contemporary bathroom remodel in Los Angeles
Inspiration for a contemporary bathroom remodel in Los Angeles
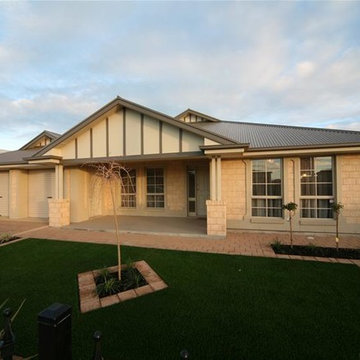
 Format Homes
Hindmarsh 5 (231) - Discover your dream home at Seaford Meadows display village. Range of impressive display homes at Seaford Meadows by Format Homes. Call on 08 8443 4555. http://www.formathomes.com.au/Home-Collection/Hindmarsh-5-(231)-14611100002
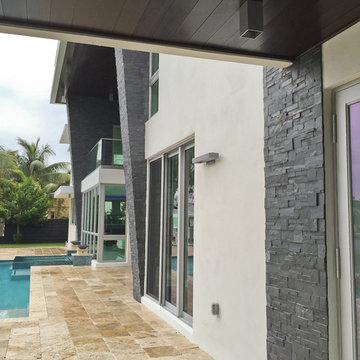 STONETEK
Product showed: Nero Format.
Our Natural Stones Collection details a gorgeous accent wall next to the staircase.
These panels are constructed in an interlocking-shaped form for a beautiful installation free of jarring seam lines and without grouting needed.
The natural finish is apparent in its robust surface and makes it a great choice for most applications. Natural Stone panels give a great strength character to any area, as well as the tranquility of nature.
They can be used indoors or outdoors, commercial or residential, for just details of great extensions as facades, feature walls, pool surroundings, waterfalls, courtyards, etc.
 Arani Construction
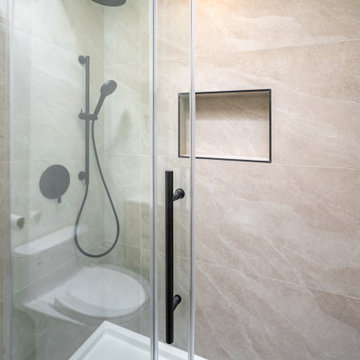
This modern bathroom renovation in Coquitlam features a clean and functional glass-enclosed shower designed to maximize space and simplicity. Large-format wall tiles create a seamless appearance while reducing grout lines, contributing to a sleek and contemporary aesthetic.
The shower includes recessed wall niches for practical storage of toiletries, integrated directly into the tiled wall for a clean built-in look. Matte black fixtures and hardware provide a bold contrast against the light natural stone–look tiles, adding a modern design element to the space.
A frameless glass shower enclosure helps maintain an open visual flow within the bathroom while allowing natural light to reflect across the tile surfaces, enhancing the overall brightness and spacious feel of the room.
 Eplans.com
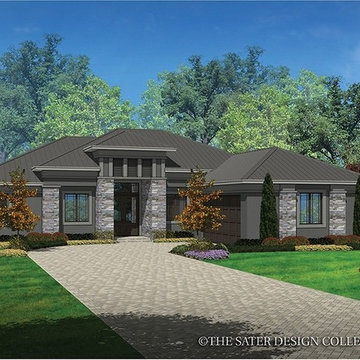
ePlans Contemporary/Modern House Plan – Prairie Styling; Smart Modern Design – 2042 Square Feet and 3 Bedrooms from ePlans – House Plan Code HWEPL77303. Have questions about this plan? Call 1-800-528-8070.
 Pacific Landmark, Inc.
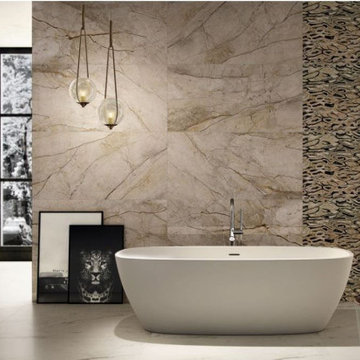
A great way to create new bathroom looks with porcelain slabs!
Bathroom - contemporary bathroom idea in Orange County
Bathroom - contemporary bathroom idea in Orange County

57