
Search results for "Gro e format" in Home Design Ideas
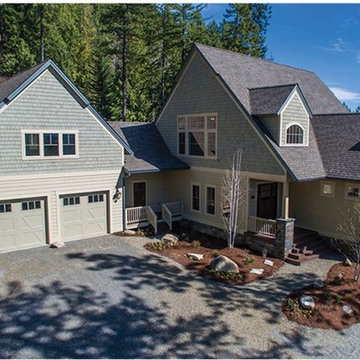
 Eplans.com
ePlans Craftsman Style House Plan – Craftsman Escape – 4079 Square Feet and 3 Bedrooms from ePlans – House Plan Code HWEPL77445. Have questions about this plan? Call 1-800-528-8070.

 Mo Stone, Inc.
Large format tile countertops installed with a mitered edge and zero radius sink. Color is Calcutta Marble. Photos by Mo Stone, Inc.
Kitchen - large contemporary kitchen idea in Other with tile countertops
Kitchen - large contemporary kitchen idea in Other with tile countertops
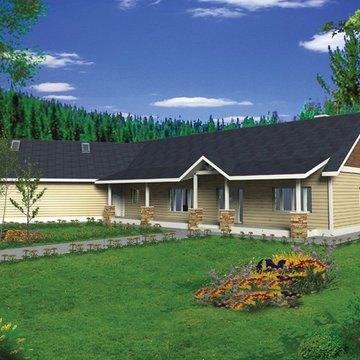 Eplans.com
ePlans Ranch House Plan – A Wealth Of Porch Space – 2454 Square Feet and 2 Bedrooms from ePlans – House Plan Code HWEPL76826. Have questions about this plan? Call 1-800-528-8070.
Find the right local pro for your project
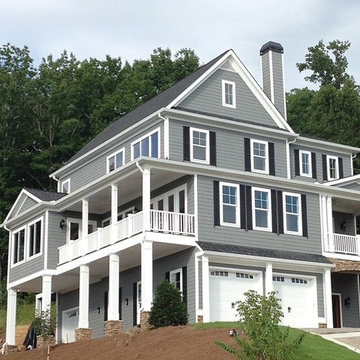 Eplans.com
ePlans Colonial Style House Plan – Breathtaking Views Charleston Style – 3520 Square Feet and 3 Bedrooms from ePlans – House Plan Code HWEPL77437. Have questions about this plan? Call 1-800-528-8070.

 E Builders Homes
This family room doesn't feel like it is in a basement because of all the large, black, Pella windows that let in so much natural light. The fireplace features a floating hearth and a simple surround. The opposite end of the room has an accent wall clad in reclaimed wood to bring the outside in.
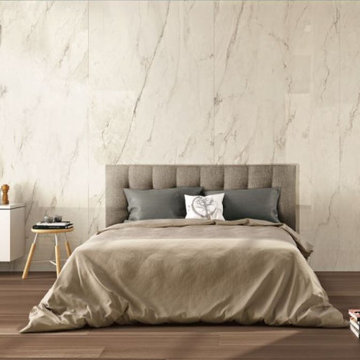
 Pacific Landmark, Inc.
Update any room using porcelain slabs!
Bedroom - contemporary bedroom idea in Orange County
Bedroom - contemporary bedroom idea in Orange County
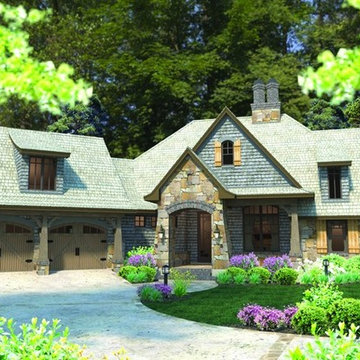 Eplans.com
ePlans French Country House Plan – Graceful Cottage – 2482 Square Feet and 4 Bedrooms from ePlans – House Plan Code HWEPL76578. Have questions about this plan? Call 1-800-528-8070.
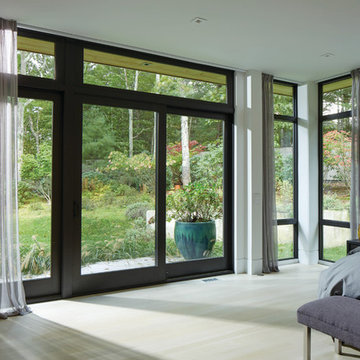
 Page Lumber, Millwork, & Building Supplies
Unlimited Possibilities to Create Your Original.
Custom colors, dramatic sizes, dynamic shapes, exotic woods and more. Every E-Series window and door becomes a design opportunity, giving you the freedom to custom-create the home of your dreams. Custom colors, dramatic sizes, dynamic shapes, exotic woods and more.
50 Exterior Colors
E-Series windows and doors are made with a virtually maintenance-free aluminum exterior to resist water and seal out the elements. Its high-definition details and versatility gives us the ability to provide any color you can imagine in practically any shape.
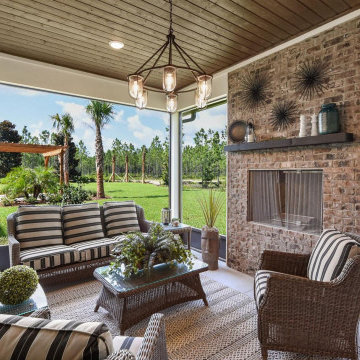
 Providence Homes Inc
The Royal Model Home in Kettering is a spacious 2,494 Sq. Ft. 4 bedroom, 3 bath, Zero Energy Ready Home that features Formal Dining, Kitchen/Café', Family Room w/ Vaulted Ceilings, Bonus Room with bath, Solar Panels, 2-Car Garage, and a Covered Patio with fireplace
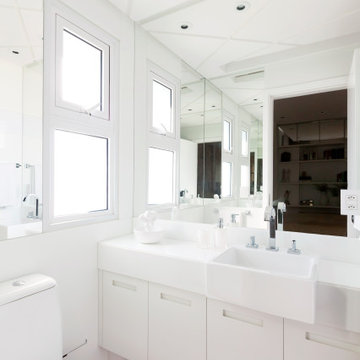

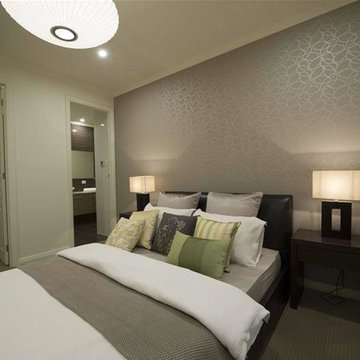
 Format Homes
Grand and spacious is a term that can be easily used to describe such a large home as the Kingsford 5. From the wide, open entry that leads past the Master Bedroom and Home Theatre to the open plan Meals, Family and Galley-style Kitchen and the five bedrooms (Master with built-in-robe and ensuite, the other four with built in robes) this great value for money home can handle anything. http://www.formathomes.com.au/Home-Collection/Kingsford-5-(229)-14611100090

 STONETEK
Product Showed: Snowhite Format
Dimensions: 7x14"
Thickness: 9/16-3/4"
Natural Stones Panels can make your home exterior look very Elegant, Eye-catching and Distinguished.
These panels have a clean, straight linear look but add texture due to the irregularity of the pieces.
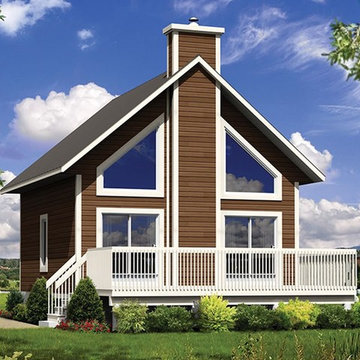 Eplans.com
e-Plans A-Frame House Plan – A-Frame Style Cottage – 808 Square Feet and 1 Bedrooms from e-plans – House Plan Code HWEPL77855. Have questions about this plan? Call 1-800-528-8070.
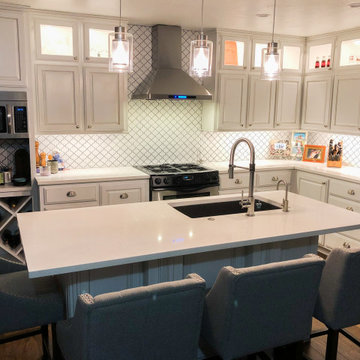
 Proline Range Hoods
The PLFW 129E wall range hood is a sleek, modern range hood. With a thin, tapered design, this will surely impress your guests. The attractive LCD touch panel will catch people's attention – not to mention it's easy to use. On this panel, you can adjust your blower to four different speeds for the ultimate flexibility while cooking. The blower pulls a max of 900 CFM, which is great for frequent cooks. Two LED lights under the front of the hood keep your cooktop bright, helping you cook efficiently.
For more information on the PLFW 129E, click on the link below:
https://www.prolinerangehoods.com/catalogsearch/result/?q=plfw%20129E
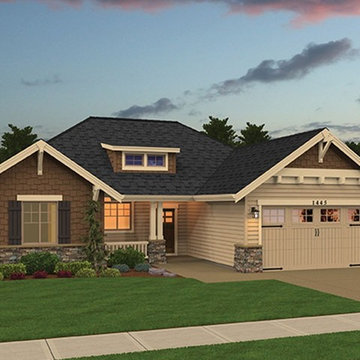 Eplans.com
ePlans Craftsman Style House Plan – Generous Living – 1445 Square Feet and 3 Bedrooms from ePlans – House Plan Code HWEPL77333. Have questions about this plan? Call 1-800-528-8070.
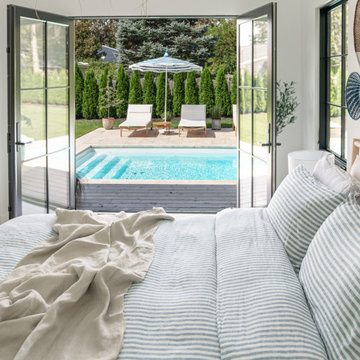
 Optimum Windows and Doors
The Andersen E-Series Hinged French Patio Door brings sophistication and strength to any home. Featuring sleek divided lites, durable aluminum-clad exteriors, and rich interior finishes, this premium door offers seamless transitions to outdoor living spaces.
 Proline Range Hoods
The PLFW 129E wall range hood is a sleek, modern range hood. With a thin, tapered design, this will surely impress your guests. The attractive LCD touch panel will catch people's attention – not to mention it's easy to use. On this panel, you can adjust your blower to four different speeds for the ultimate flexibility while cooking. The blower pulls a max of 900 CFM, which is great for frequent cooks. Two LED lights under the front of the hood keep your cooktop bright, helping you cook efficiently.
For more information on the PLFW 129E, click on the link below:
https://www.prolinerangehoods.com/catalogsearch/result/?q=plfw%20129E
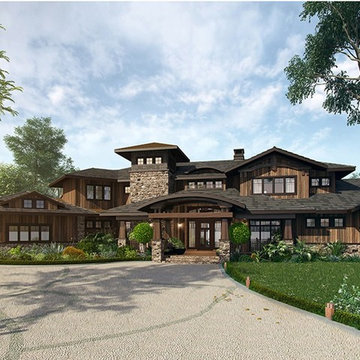 Eplans.com
ePlans Prairie Style House Plan – Sprawling Prairie Style Craftsman – 4520 Square Feet and 4 Bedrooms from ePlans – House Plan Code HWEPL78039. Have questions about this plan? Call 1-800-528-8070.
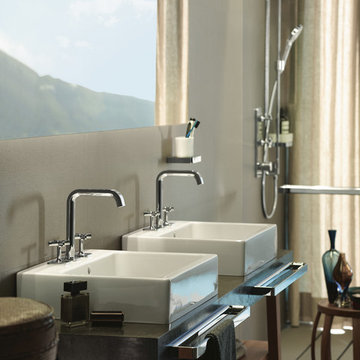
 Hansgrohe USA
Axor Citterio E Widespread Faucet with the Axor Universal Accessories (Towel Bar and Tumbler)
Bathroom - contemporary bathroom idea in Atlanta
Bathroom - contemporary bathroom idea in Atlanta
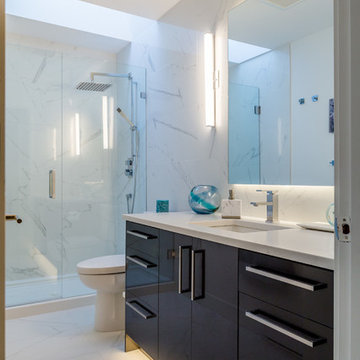
 Dimora Interiors
Large format marble (porcelain) tiles, quartz countertops, single sink custom-made vanity, walk-in shower with rain shower and hand-held, frameless glass door and LED cove lighting!
53