
Search results for "Gro e format" in Home Design Ideas
 PORCELANOSA Group
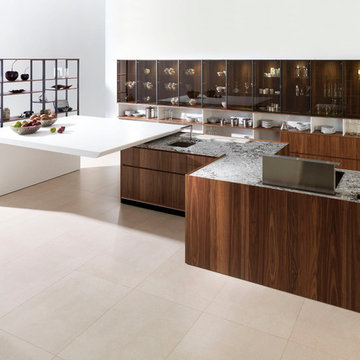
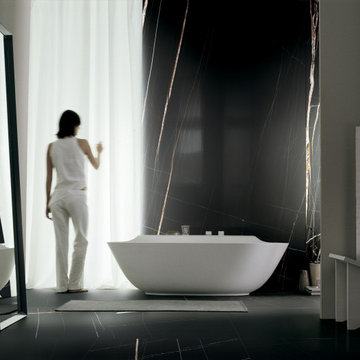
EMOTIONS - EVOLUTION E6.90 (NOGAL SEDA)
Find a Porcelanosa location near you: http://www.porcelanosa-usa.com/us-locations/


Find the right local pro for your project


 Galilee Lighting
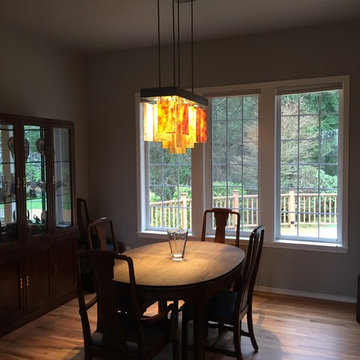
The Pliss`e chandelier has a beautiful artistic design of a art glass panels maze that creates a mysteriose playful design.
The unique design creates a beautiful light play that shows the unique textures and colors of our art glass.
Our modern chandelier is custom made and can be designed in different sizes and shapes with any number of pendants, and available in many unique beautiful colors of exotic glass.
Our team will be happy to plan with you the size and length of each chandelier, to fit the room size and ceiling height in your space.
WWW.GALILEELIGHTING.COM
To receive our catalog by email, or for more details contact us: Sales@GalileeLighting.com
Call us today 305-807-8711


 Brennan Enterprises
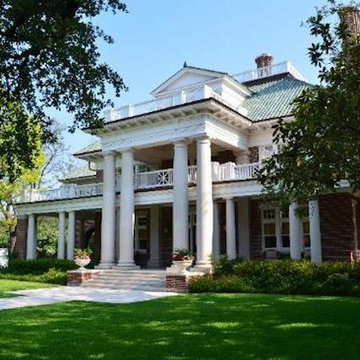
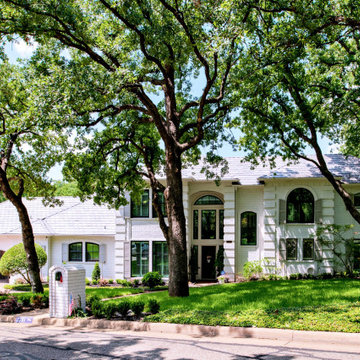
Andersen E Series replacement windows in Arlington, TX.
Inspiration for a large transitional white two-story brick house exterior remodel in Dallas with a tile roof
Inspiration for a large transitional white two-story brick house exterior remodel in Dallas with a tile roof
 Pro Dunk Hoops
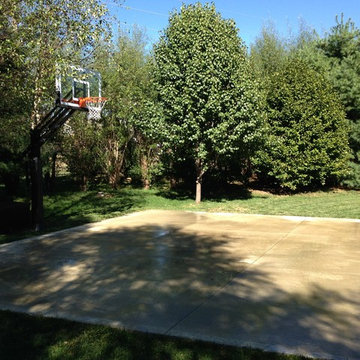
Keith assembled his Pro Dunk Gold Basketball System in his wooded backyard on the concrete slab court in Kansas City, Missouri. The dimensions of the court are 30 feet wide and 25 feet deep. This is a Pro Dunk Gold Basketball System that was purchased in April of 2012. It was installed on a 30 ft wide by a 25 ft deep playing area in Kansas City, MO. Browse all of Keith E's photos navigate to: http://www.produnkhoops.com/photos/albums/keith-30x25-pro-dunk-gold-basketball-system-666/

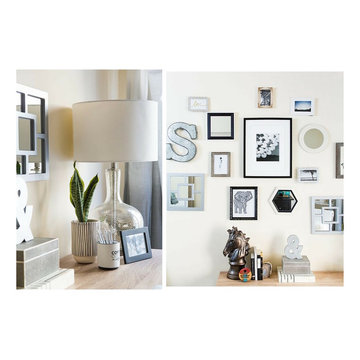
 Michelle Gage | Interior Designer
photos: Sean Robertson
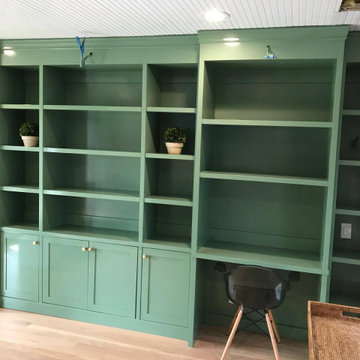
Inspiration for a mid-sized eclectic guest dark wood floor bedroom remodel in Los Angeles with beige walls
Inspiration for a mid-sized eclectic guest dark wood floor bedroom remodel in Los Angeles with beige walls
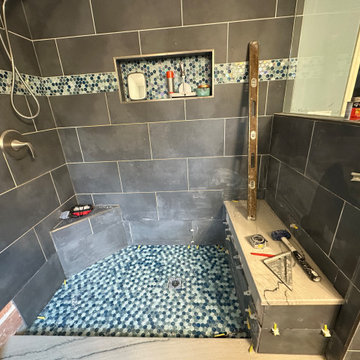

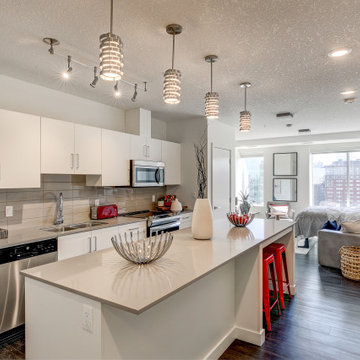
 Sona Visual Real Estate Marketing Solutions
e11even apartments by Strategic Group. Modern luxury living in Edmonton. Captured by Sona Visual, real estate photographers.
Visit www.SonaVisual.com
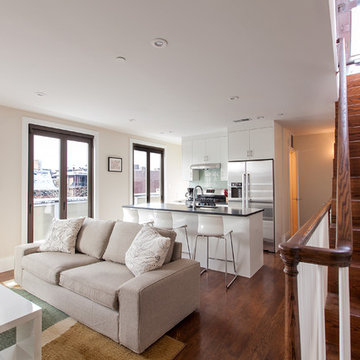
 Haycon Inc.
The existing building at 14 E. Springfield Street was undersized and out of place in the neighborhood. By adding two stories and completely renovating the existing facade, the building now fits in with the context of the street. The work included modifications to the existing precast structure and underpinning the foundation. Terracotta paneling, a walk out deck, and a revived entrance are a few of the features that give new life to the building. A combination of white trim and natural wood on the interior further adds to the clean contemporary feel of the design.


 Hearth and Home Distributors of Utah, LLC. (HHDU)
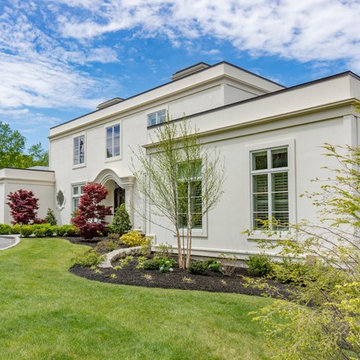
Exterior faced with Painted brick and Natural Stone.
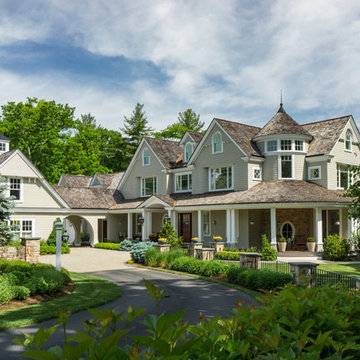
Large transitional white two-story stone exterior home idea in Salt Lake City with a shingle roof and a black roof
Large transitional white two-story stone exterior home idea in Salt Lake City with a shingle roof and a black roof
93