
Search results for "Groceries" in Home Design Ideas

 Stone Creek Builders
Interior design by Kati Curtis Design
http://www.katicurtisdesign.com/
Photography by Marco Ricca
http://www.marcoriccastudio.com
 ZeroEnergy Design

Inspiration for a large contemporary wooden l-shaped open and metal railing staircase remodel in Other


Find the right local pro for your project

 REESE Atelier IGNITE PLLC
Jay Mangum Photography



Garden shed - small transitional detached garden shed idea in Raleigh
Garden shed - small transitional detached garden shed idea in Raleigh


 REESE Atelier IGNITE PLLC
Jay Mangum Photography
Garden shed - small transitional detached garden shed idea in Raleigh
Garden shed - small transitional detached garden shed idea in Raleigh

 Cummings Architecture + Interiors
The beautiful, old barn on this Topsfield estate was at risk of being demolished. Before approaching Mathew Cummings, the homeowner had met with several architects about the structure, and they had all told her that it needed to be torn down. Thankfully, for the sake of the barn and the owner, Cummings Architects has a long and distinguished history of preserving some of the oldest timber framed homes and barns in the U.S.
Once the homeowner realized that the barn was not only salvageable, but could be transformed into a new living space that was as utilitarian as it was stunning, the design ideas began flowing fast. In the end, the design came together in a way that met all the family’s needs with all the warmth and style you’d expect in such a venerable, old building.
On the ground level of this 200-year old structure, a garage offers ample room for three cars, including one loaded up with kids and groceries. Just off the garage is the mudroom – a large but quaint space with an exposed wood ceiling, custom-built seat with period detailing, and a powder room. The vanity in the powder room features a vanity that was built using salvaged wood and reclaimed bluestone sourced right on the property.
Original, exposed timbers frame an expansive, two-story family room that leads, through classic French doors, to a new deck adjacent to the large, open backyard. On the second floor, salvaged barn doors lead to the master suite which features a bright bedroom and bath as well as a custom walk-in closet with his and hers areas separated by a black walnut island. In the master bath, hand-beaded boards surround a claw-foot tub, the perfect place to relax after a long day.
In addition, the newly restored and renovated barn features a mid-level exercise studio and a children’s playroom that connects to the main house.
From a derelict relic that was slated for demolition to a warmly inviting and beautifully utilitarian living space, this barn has undergone an almost magical transformation to become a beautiful addition and asset to this stately home.


 The Tiny Tack House
 http://chrisandmalissa.com/
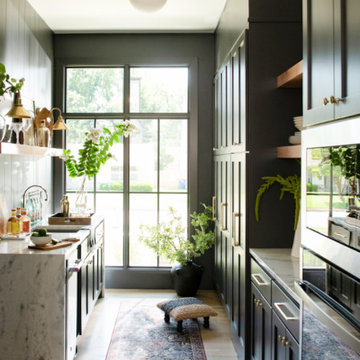
Example of a mountain style enclosed kitchen design in Seattle with a drop-in sink, flat-panel cabinets, light wood cabinets and wood countertops
Example of a mountain style enclosed kitchen design in Seattle with a drop-in sink, flat-panel cabinets, light wood cabinets and wood countertops
 Architectural Plastics, Inc.

Architectural Plastics was contracted by Jean-Charles Boisset, the new owner of the historic Oakville Grocery, to turn a walk-in freezer into a light and airy wine cellar. The goal was to create a modern wine cellar that kept some of the industrial feel of the freezer.
The ceiling and one wall of the cellar were left with the original patinated metal lining of the freezer. Industrial ceiling lights were added as an aesthetic accompaniment to the exposed metal. The original flooring was also left in place.
Reclaimed wood toe kicks were added to bring in some warmth and tie in with the external wood-framed windows of the room.
Architectural Plastics then clad one wall in floor to ceiling LED panels with a 5000K color temperature to brighten the space up. The LED panels are a great compliment to Architectural Plastics' clear acrylic wine rack line because they make the racks glow and almost vanish.
Some additional white acrylic panels were added to hide the remaining metal walls of the cellar and act as signage for the store.
Several acrylic wine racks were then designed, made and installed by Architectural Plastics. This stunning space is an excellent example of the versatility of clear acrylic to blend with any design aesthetic.
 REESE Atelier IGNITE PLLC
Jay Mangum Photography

Inspiration for a large transitional u-shaped medium tone wood floor open concept kitchen remodel in Raleigh with a double-bowl sink, open cabinets, white cabinets, stainless steel countertops, stainless steel appliances and an island
Inspiration for a large transitional u-shaped medium tone wood floor open concept kitchen remodel in Raleigh with a double-bowl sink, open cabinets, white cabinets, stainless steel countertops, stainless steel appliances and an island

 SF Design Build
Interior Design: Ilana Cohen | Styling & Photos: Sarah Owen
Transitional medium tone wood floor and brown floor dining room photo in San Francisco with white walls, a standard fireplace and a tile fireplace
Transitional medium tone wood floor and brown floor dining room photo in San Francisco with white walls, a standard fireplace and a tile fireplace
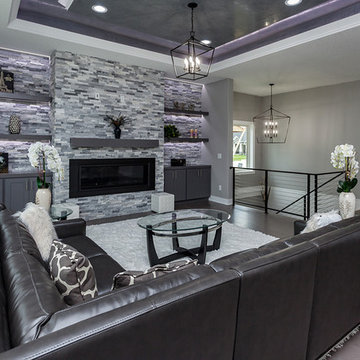
 SKS Homes
This outstanding new construction ranch home was crafted with meticulous attention to detail and a true vision by SKS Homes! If you are looking for an open floor plan, chef-inspired quartz double waterfall Calcatta top kitchen, featuring top of the line appliances, huge butler's pantry w/ endless space to meet your storage including a convenient grocery door for unloading your groceries from the adjacent garage, a massive walk-in closet, master bed/bath, cool wetbar & impeccable finishes throughout look no further. A true private outdoor, the backyard features a terrace, firepit & landscaping for family & friends gathering with mature trees. Contact us!!!
 REESE Atelier IGNITE PLLC
Jay Mangum Photography
Inspiration for a mid-sized transitional light wood floor great room remodel in Raleigh with white walls
Inspiration for a mid-sized transitional light wood floor great room remodel in Raleigh with white walls

 BSA Construction
Contemporary farmhouse style kitchen with custom burnt orange island, floating shelves, and dark wall cabinets. Vintage grocery pendant lights, exposed wall beams, character grade hardwood flooring.
 REESE Atelier IGNITE PLLC
Jay Mangum Photography
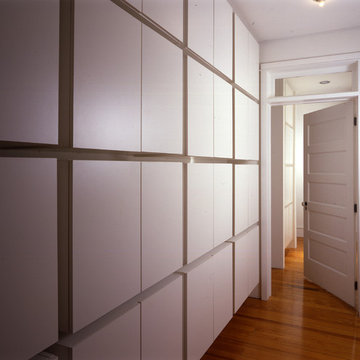
Inspiration for a large transitional medium tone wood floor hallway remodel in Raleigh with white walls
Inspiration for a large transitional medium tone wood floor hallway remodel in Raleigh with white walls
 REESE Atelier IGNITE PLLC
Jay Mangum Photography
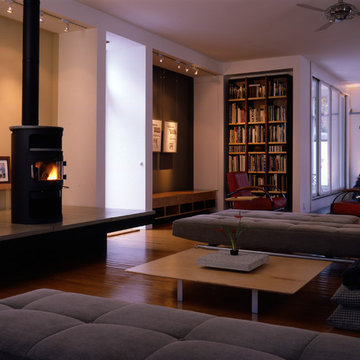
Example of a mid-sized transitional loft-style medium tone wood floor living room design in Raleigh with multicolored walls, a wood stove, a concrete fireplace and a concealed tv
Example of a mid-sized transitional loft-style medium tone wood floor living room design in Raleigh with multicolored walls, a wood stove, a concrete fireplace and a concealed tv

5