
Search results for "Grocery stores" in Home Design Ideas

 Atlas Industries
stair detail
photo by Meredith Heuer
Staircase - contemporary staircase idea in New York
Staircase - contemporary staircase idea in New York
 Chandler Heights Emergency Plumbing
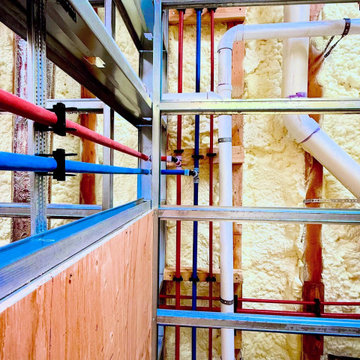
This construction view showcases interior metal framing paired with spray foam insulation. Red and blue PEX supply lines run alongside large white PVC drainage pipes, creating a functional utility network against unfinished wooden studs and plywood panels within a raw, industrial-style framing phase.

 Remodeling Contractors
West Des Moines two story homes create challenges for homeowners with layouts including small rooms that don’t seem to flow together. The family that lives in this home found that entertaining and gathering in the kitchen was almost impossible with the current layout and asked for an addition to solve the problem. After listening to the challenges of that they faced and working with the homeowners, a new solution emerged without an addition, reducing the overall budget and allowing the whole main floor to be updated.
By removing the wall between the kitchen and dinning room, the team was able to design an island for family and friends to congregate around. Then by flanking the island with a large commercial range surrounded by a custom backsplash and custom hood a picture perfect kitchen was born. Lastly by repeating elements within the range hood, island and fireplace, the team was able to create unity throughout the space. This visually makes the space feel larger and feels like the addition was built
Find the right local pro for your project


 Inde Kitchen Remodelers
Cabinets by Showplace. Showplace Evo.
Inspiration for a large contemporary medium tone wood floor and beige floor enclosed dining room remodel in New York with beige walls, a standard fireplace and a tile fireplace
Inspiration for a large contemporary medium tone wood floor and beige floor enclosed dining room remodel in New York with beige walls, a standard fireplace and a tile fireplace

 Cerami Builders Inc
Kitchen Remodel
Photography by Ryan Wilson
Inspiration for a mid-sized transitional u-shaped enclosed kitchen remodel in San Francisco with an undermount sink, recessed-panel cabinets, white backsplash, stainless steel appliances and white countertops
Inspiration for a mid-sized transitional u-shaped enclosed kitchen remodel in San Francisco with an undermount sink, recessed-panel cabinets, white backsplash, stainless steel appliances and white countertops

 Suburban Steel Supply Company
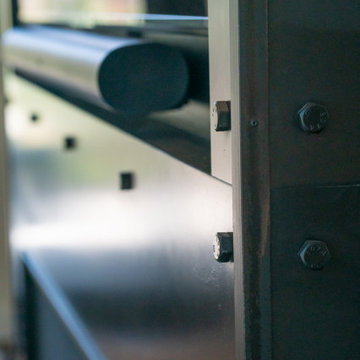
Design Customers often have abstract ideas about how an ornamental railing or staircase should appear. Our detailing team will capture that vision and adapt the design to your specific project.

Sponsored
Columbus, OH

Wannemacher Interiors
Customized Award-Winning Interior Design Solutions in Franklin Cnty OH

 Kleinlighting
Looking down through the floating glass staircase into the kitchen we see the low-voltage fixtures that light the island workspace below. The challenge of how to integrate task-lighting into the space without taking away from the beautiful structure and transparency of the staircase is solved using 12V cable which is strung along the support structure that runs the length of the stairway bridge. This cable energizes (5) MR16 FL40 lamps in fixtures which directly downlight the counter to 52FC without glare, spill, or lamp backsplash.


 chris tosdevin / bulthaup santa monica
in collaboration with Scott Strumwasser
www.enclosuresarch.com
photo- chris tosdevin














 Creative Concepts Kitchen & Bath
Example of a mid-sized minimalist master gray tile bathroom design in Atlanta

97