
Search results for "Ground floor" in Home Design Ideas

 MA Peterson Design Build, Inc.
MA Peterson
www.mapeterson.com
A bright and airy galley kitchen, offering easy pass-through for the family.
Inspiration for a mid-sized timeless galley dark wood floor and brown floor enclosed kitchen remodel in Minneapolis with an undermount sink, shaker cabinets, white backsplash, white cabinets, granite countertops, subway tile backsplash and no island
Inspiration for a mid-sized timeless galley dark wood floor and brown floor enclosed kitchen remodel in Minneapolis with an undermount sink, shaker cabinets, white backsplash, white cabinets, granite countertops, subway tile backsplash and no island

 Hudson Place Realty
Beautifully renovated 2-family brownstone in the heart of Hoboken with a large private backyard retreat. This 4 story home features an owners 4 bedroom, 2 bath triplex that merge both contemporary and old-world surroundings seamlessly. Other brownstone details include 10 foot extension that encompasses the family room on parlor level. Gourmet kitchen with quartz countertops & backsplash, Viking fridge and Bosch dishwasher, Marvin windows, marble bath with Carrera marble, custom closets throughout, hand planked wood floors, high ceilings, recessed lighting, exposed brick, new rear deck, private yard with shed, Unico AC and forced hot air and upgraded electric. Additional 1 bedroom apartment on ground level perfect for an in-law/au pair suite or collect monthly rent. 843 Garden Street is in a non flood zone that is close to everything Hoboken has to offer like NYC transportation, restaurants, parks, nightlife and shopping.
 Denise Davies
DENISE DAVIES

Example of a mid-sized trendy u-shaped light wood floor and beige floor open concept kitchen design in New York with flat-panel cabinets, medium tone wood cabinets, soapstone countertops, gray backsplash, an island, an undermount sink, stone slab backsplash and stainless steel appliances
Example of a mid-sized trendy u-shaped light wood floor and beige floor open concept kitchen design in New York with flat-panel cabinets, medium tone wood cabinets, soapstone countertops, gray backsplash, an island, an undermount sink, stone slab backsplash and stainless steel appliances
Find the right local pro for your project
 Grounded Homes

Inspiration for a transitional medium tone wood floor and brown floor single front door remodel in Los Angeles with white walls and a dark wood front door

 Kraft Custom Construction
Built from the ground up on 80 acres outside Dallas, Oregon, this new modern ranch house is a balanced blend of natural and industrial elements. The custom home beautifully combines various materials, unique lines and angles, and attractive finishes throughout. The property owners wanted to create a living space with a strong indoor-outdoor connection. We integrated built-in sky lights, floor-to-ceiling windows and vaulted ceilings to attract ample, natural lighting. The master bathroom is spacious and features an open shower room with soaking tub and natural pebble tiling. There is custom-built cabinetry throughout the home, including extensive closet space, library shelving, and floating side tables in the master bedroom. The home flows easily from one room to the next and features a covered walkway between the garage and house. One of our favorite features in the home is the two-sided fireplace – one side facing the living room and the other facing the outdoor space. In addition to the fireplace, the homeowners can enjoy an outdoor living space including a seating area, in-ground fire pit and soaking tub.
 User
UserEnsuite

Example of a mid-sized urban master beige tile and porcelain tile porcelain tile bathroom design in Calgary with raised-panel cabinets, dark wood cabinets, beige walls, an undermount sink and solid surface countertops
Example of a mid-sized urban master beige tile and porcelain tile porcelain tile bathroom design in Calgary with raised-panel cabinets, dark wood cabinets, beige walls, an undermount sink and solid surface countertops
 Farmer Payne Architects - Louisiana
www.farmerpaynearchitects.com
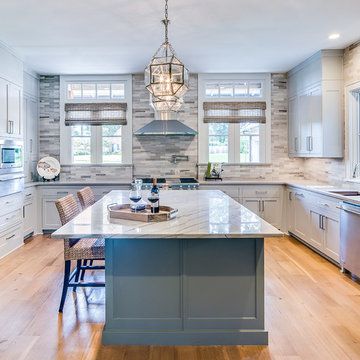
Elegant light wood floor and beige floor kitchen photo in New Orleans with an undermount sink, shaker cabinets, gray cabinets, gray backsplash, stainless steel appliances, an island and gray countertops
Elegant light wood floor and beige floor kitchen photo in New Orleans with an undermount sink, shaker cabinets, gray cabinets, gray backsplash, stainless steel appliances, an island and gray countertops

Sponsored
Fredericksburg, OH

High Point Cabinets
Columbus' Experienced Custom Cabinet Builder | 4x Best of Houzz Winner

 Canamould Extrusions Inc
Example of a huge transitional master dark wood floor bedroom design in Toronto with white walls and a ribbon fireplace

 GK Architects Limited
Belle Imaging
Example of a mid-sized transitional master painted wood floor and white floor bedroom design in London with blue walls
Example of a mid-sized transitional master painted wood floor and white floor bedroom design in London with blue walls
 GK Architects Limited
Belle Imaging

Small transitional gray tile and cement tile painted wood floor and white floor bathroom photo in London with gray walls
Small transitional gray tile and cement tile painted wood floor and white floor bathroom photo in London with gray walls
 GK Architects Limited
Belle Imaging
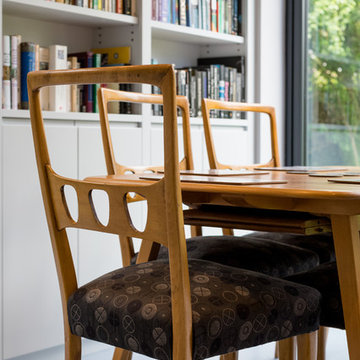
Inspiration for a mid-sized transitional white floor kitchen/dining room combo remodel in London with white walls
Inspiration for a mid-sized transitional white floor kitchen/dining room combo remodel in London with white walls
 GK Architects Limited
Belle Imaging

Eat-in kitchen - mid-sized transitional l-shaped painted wood floor and white floor eat-in kitchen idea in London with limestone countertops, blue backsplash, cement tile backsplash, no island and beige countertops
Eat-in kitchen - mid-sized transitional l-shaped painted wood floor and white floor eat-in kitchen idea in London with limestone countertops, blue backsplash, cement tile backsplash, no island and beige countertops
 GK Architects Limited
Belle Imaging

Mid-sized transitional painted wood floor and white floor hallway photo in London with white walls
Mid-sized transitional painted wood floor and white floor hallway photo in London with white walls

Sponsored
Sunbury, OH

J.Holderby - Renovations
Franklin County's Leading General Contractors - 2X Best of Houzz!
 GK Architects Limited
Belle Imaging

Mid-sized transitional l-shaped painted wood floor and white floor eat-in kitchen photo in London with limestone countertops, blue backsplash, cement tile backsplash, no island and beige countertops
Mid-sized transitional l-shaped painted wood floor and white floor eat-in kitchen photo in London with limestone countertops, blue backsplash, cement tile backsplash, no island and beige countertops
 GK Architects Limited
Belle Imaging

Mid-sized transitional painted wood floor and white floor living room library photo in London with blue walls
Mid-sized transitional painted wood floor and white floor living room library photo in London with blue walls
 GK Architects Limited
Belle Imaging

Inspiration for a mid-sized transitional painted wood floor and white floor hallway remodel in London with white walls
Inspiration for a mid-sized transitional painted wood floor and white floor hallway remodel in London with white walls
 CONTENT Architecture
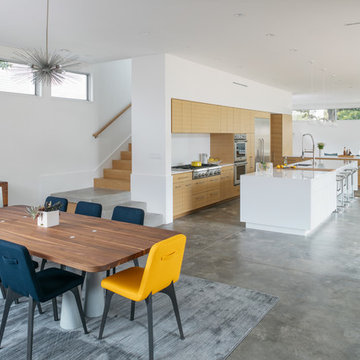
Located in the Houston Heights, the Waverly Residence is a modern home on an established street of two story homes boasting front porch typologies. The family’s desire for privacy resulted in a porch that rotates to internalize most of its function while still addressing the street. For this active family, yard activity and it’s visibility from within the home emerged as a priority for approaching the building’s relationship to the lot. Justifying the building mass to the Northern half of the site reinforces the scale of the design to the surrounding buildings and creates a large southern yard dedicated to play and brisket (is a Texas house a house without a barbeque?).
The ground floor is clad in metal panel and a wood rainscreen that peels away from the structure to become both a fence and an entry threshold, blending the registration between the yard's privacy enclosure and the building skin. Variable width fiber-cement siding clads the second floor as a nod to the neighborhood vernacular. The pool and outdoor kitchen sit at the center of the yard, forming an island that divides the open play from private vehicular access at the alley.
Shifted volumes delineate private space from the open public areas. The second floor extends over the public entryway to create a covered procession with cascading steps into the southern yard that traverses the length of the living spaces. The public program expands beyond the building enclosure to encompass the yard and living spaces. A horizontal shift in the ground floor volume produces both a private courtyard away from the lively public spaces and exterior delineation between private vehicular access and public entry.
Within the open, ground floor plan, a change in elevation indicates the boundary between private and public space. Custom millwork provides ample storage for the young family. Playful patterns of enclosed storage with contrasting display boxes creates a cohesive millwork language throughout the home.


 GK Architects Limited
Belle Imaging

Example of a small transitional gray tile and cement tile painted wood floor and white floor japanese bathtub design in London with gray walls
Example of a small transitional gray tile and cement tile painted wood floor and white floor japanese bathtub design in London with gray walls
 GK Architects Limited
Belle Imaging

Mid-sized transitional l-shaped painted wood floor and white floor eat-in kitchen photo in London with limestone countertops, blue backsplash, cement tile backsplash, no island and beige countertops
Mid-sized transitional l-shaped painted wood floor and white floor eat-in kitchen photo in London with limestone countertops, blue backsplash, cement tile backsplash, no island and beige countertops
 GK Architects Limited
Belle Imaging
Living room library - mid-sized transitional painted wood floor and white floor living room library idea in London with blue walls
Living room library - mid-sized transitional painted wood floor and white floor living room library idea in London with blue walls
25