
Search results for "Ground handling" in Home Design Ideas
 dRemodeling Design-Build
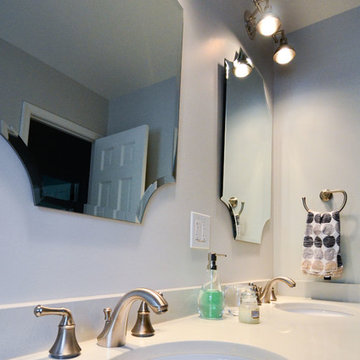
A guest bathroom in need of a modern cosmetic face lift gets a dose of contemporary materials and color palette. A large scale cement-like floor tile grounds the space while giving it added texture and
depth found in its large scale unique patterning. An espresso double vanity topped with pure white quartz keeps the space feeling contemporary with its stainless steel handle pulls. The scalloped edge mirrors and damask shower curtain pulls in some vintage charm that compliments the shuttered window. Industrial style lighting adds drama to the light grey walls by casting subtle shadows on the wall. A guest bath contemporary in style, but with the addition of vintage elements and texture, the space will flex with the times to come.
 Christopher Lines Design
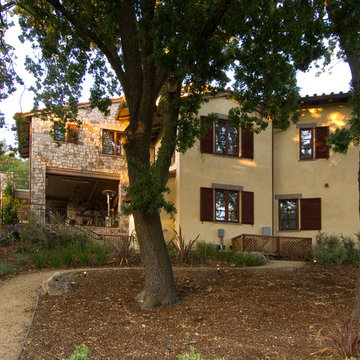
The Italian Fam House was created to look and feel like a vintage structure found in the middle of the Italian country side. the villa was designed with a private bridge over a seasonal creek and automatic gates were designed at the base of a small slope so the visitor could appreciate the architecture as the gates open. A natural stone walk way leads to the front door which has a latch door handle only ( non locking) with 350 year old oak front door. Privacy trees and landscape we’re designed on the perimeter of the property to allow the client to enjoy the grounds in complete privacy and enhancing the illusion of the farm house.
The client wanted to keep the vintage look but have some contemporary features in the garden, a artist studio with pool changing room and shower was designed into the hillside to provide a passive solar efficient structure. The patio was designed with rough cut natural stone and accents of Italian marble. the spa was raised 18″ and utilizes a vanishing edge detail which spills into the vanishing edge pool. Both water details are equipped with LED lighting and are integrated into the home automation. A walking path was designed to a lower lawn area adjacent to the creek , the lawn is designed for family picnics , volleyball games and other summer activities nestled under the oaks and cooler temperature by the creek. Screening and privacy were a important element in this design. Mature Box size shrub and mature tree’s were imported from across northern California and craned into the project.
 lavish
For this whole-home interior design project in Raleigh, NC, our team at Lavish refreshed the main living spaces with a collected, layered look that feels timeless rather than trendy. The living room design centers on a gallery wall of the clients' own art and travel finds, thoughtfully arranged above a supple camel leather sectional and grounded by vintage-inspired lumbar pillows and a concrete-look side table.
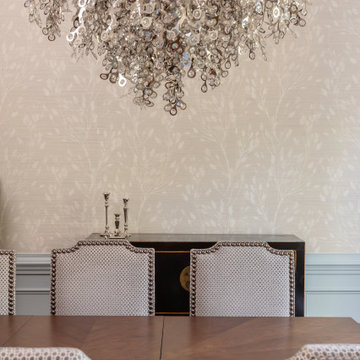
In the formal dining room, textural botanical wallpaper wraps the vaulted ceiling, while a sculptural cascading chandelier, nailhead-trimmed host chairs, and layered drapery create an elegant setting for entertaining. A guest bedroom design pairs a brass scalloped fan-light fixture with soft blue florals and fluted casegoods for a serene, tailored retreat, and a shagreen console with brass legs and patterned poufs turns a simple hallway into a styled moment.
As a full-service interior design firm in Raleigh, NC, Lavish handles everything from space planning and custom window treatments to art curation and final styling — so every room, from the living room to the dining room to the bedrooms, feels intentional and beautifully finished.
Find the right local pro for your project
 Mission Home Remodeling
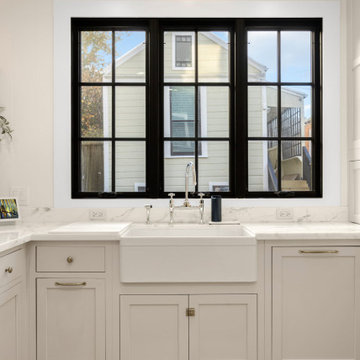
A warm, welcoming kitchen workspace built around a farmhouse sink, framed by a triple-paned black steel window that fills the room with natural light and neighborhood views. Polished nickel bridge fixtures and cross-handle detailing pair beautifully against the honed marble countertops and backsplash, while a single brass drum pendant adds a soft, ambient glow overhead. Custom cabinetry in a soft greige tone, finished with brass pulls and knobs, brings warmth and texture to the space, grounded by rich oak flooring with an inlaid decorative border. The result is a serene, refined kitchen that feels both timeless and thoughtfully livable.
 Drury Design
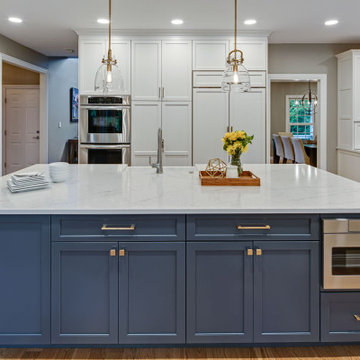
The family liked having a general dining area as well as a formal dining room but wanted to change up the overall layout while opening up the kitchen.
Design Objectives
• Open up the space to the formal dining room and move the general dining area to be next to the living room
• Give the space an expansive feel
• Create multiple work areas
• Create easy flow/walkways/continuity to allow a family of four to move about freely and complete different tasks in the space
• Make the space adaptable for entertaining
• Bring in more natural light
Design Challenges
• Work around obstacles like the fireplace in the dining room and structural fixtures between the dining room and the kitchen
• Design a plan for a very big area that is proportional with no wasted space
Design Solutions
• A structural engineer was brought in to give options for relocating duct work and building a new header.
• Combining the old kitchen and dining room resulted in a great new space that was very long. This allowed us to create new workspaces across two islands.
• A contrasting color theme (bright perimeter cabinets and dark islands) helped ground the space, making it flow while still feeling intimate and inviting.
The homeowners love their new space and report that the aesthetic and functional changes allow them to do more, both individually and together. As a hub for everything their busy lives entail – from day-to-day routines to a wide range of entertaining arrangements – their wide-open kitchen handles it all while keeping the space and the family connected.
 lavish
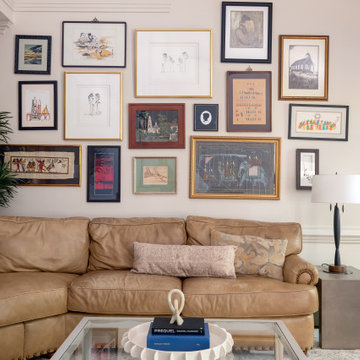
For this whole-home interior design project in Raleigh, NC, our team at Lavish refreshed the main living spaces with a collected, layered look that feels timeless rather than trendy. The living room design centers on a gallery wall of the clients' own art and travel finds, thoughtfully arranged above a supple camel leather sectional and grounded by vintage-inspired lumbar pillows and a concrete-look side table.
In the formal dining room, textural botanical wallpaper wraps the vaulted ceiling, while a sculptural cascading chandelier, nailhead-trimmed host chairs, and layered drapery create an elegant setting for entertaining. A guest bedroom design pairs a brass scalloped fan-light fixture with soft blue florals and fluted casegoods for a serene, tailored retreat, and a shagreen console with brass legs and patterned poufs turns a simple hallway into a styled moment.
As a full-service interior design firm in Raleigh, NC, Lavish handles everything from space planning and custom window treatments to art curation and final styling — so every room, from the living room to the dining room to the bedrooms, feels intentional and beautifully finished.
 Patrick A. Finn, Ltd
This beautifully transformed primary bathroom perfectly illustrates the shift from basic builder-grade to a custom, designer-grade sanctuary. By balancing rich organic textures with crisp modern lines, we created an airy, spa-like retreat that feels both open and highly functional.
Key Design Highlights of This Space:
Warm Custom Wood Vanity: A spacious double vanity in a warm, natural oak finish anchors the room, topped with a pristine white engineered quartz countertop and accented with sleek matte black pull handles.
Neo-Angle Glass Shower: The custom corner shower features a seamless glass enclosure, classic white subway tile walls, a built-in wooden corner bench, and high-end matte black plumbing fixtures.
Soaring Natural Light: A large overhead skylight floods the entire room with brilliant daylight, reflecting off the crisp white walls and beautifully illuminating the transition zones.
Sophisticated Accents: Twin round, black-framed mirrors are framed by delicate minimalist pendant lights, adding a touch of contemporary elegance above the sinks.
Grounded Foundation: Large-format dark gray slate-look tiles provide a dramatic, durable, and sophisticated foundation that beautifully contrasts the lighter elements of the room.

Sponsored
Sunbury, OH

J.Holderby - Renovations
Franklin County's Leading General Contractors - 2X Best of Houzz!
 Coastal Creations Kitchen & Bath

Custom master bath with a spa vanity from Starmark with a matching linen cabinet. The style is beaded inset with a shaker door style.
Inspiration for a mid-sized victorian master marble floor and green floor alcove shower remodel in Boston with beaded inset cabinets, brown cabinets, a two-piece toilet, gray walls, an undermount sink, quartz countertops and a hinged shower door
Inspiration for a mid-sized victorian master marble floor and green floor alcove shower remodel in Boston with beaded inset cabinets, brown cabinets, a two-piece toilet, gray walls, an undermount sink, quartz countertops and a hinged shower door
 CB Architecture + Design
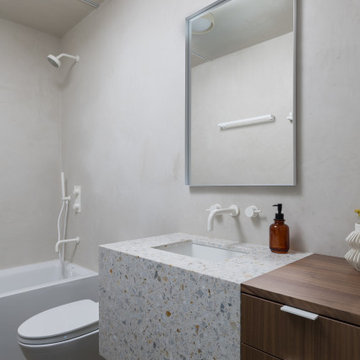
Secondary bathroom of a ground-up new construction home in the Berkeley Hills, CA, as featured on America ByDesign on CBS. A white terrazzo waterfall vanity with gold and multicolor aggregate chips wraps from countertop to face panel - the third distinct terrazzo expression in the Fold House, each bathroom featuring a different palette. Wall-mounted matte white two-handle faucet with integrated undermount sink. Floating walnut two-drawer cabinet with white bar pull hardware beside the terrazzo section. Slim chrome-frame rectangular mirror above. New Construction - Fold House - Berkeley Hills CA - CB Architecture + Design
 The Red Shutters - Marina Case
Martha’s Vineyard; Vineyard Haven, MA
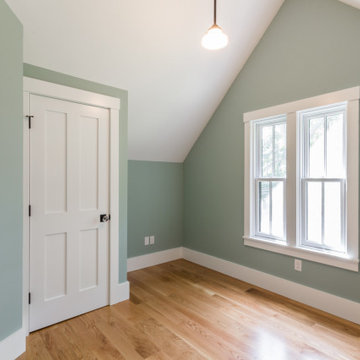
This bedroom embodies a classic Cape Cod aesthetic, creating a serene and functional space with a focus on natural light and a calming color palette. The room features a sloped ceiling, a common architectural detail in attic bedrooms, which adds a cozy and intimate feel. The walls are painted in a soft, muted sage green color, which provides a tranquil backdrop and complements the warm tones of the light hardwood floors.
A key feature of the room is the classic white-trimmed window, which allows natural light to brighten the space. The window's simple, traditional design with divided panes is a hallmark of New England coastal architecture. The door, painted in a crisp white with a simple black handle, matches the clean trim and provides a subtle visual contrast. The flooring is a warm, light-toned hardwood, adding a natural element that grounds the room and makes it feel inviting. The overall design emphasizes simplicity and clean lines, creating a peaceful and versatile space ideal for a home.
 Essence Designs

Welcome to our City Vibes Kitchen Design Project, a captivating blend of urban sophistication and practicality.
Featuring two-toned white and walnut shaker cabinets, Montauz quartz countertop, teal subway tile in a chevron pattern, brushed gold handles, white pendants with gold leaf detail, and a matte black faucet. Grounding the space are larger floor tiles in a natural tone.
 Christopher Lines Design
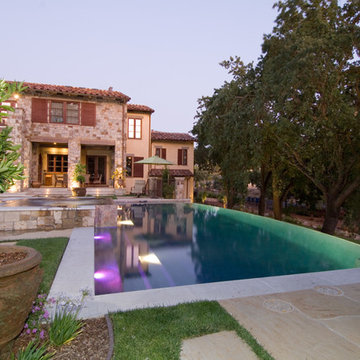
The Italian Fam House was created to look and feel like a vintage structure found in the middle of the Italian country side. the villa was designed with a private bridge over a seasonal creek and automatic gates were designed at the base of a small slope so the visitor could appreciate the architecture as the gates open. A natural stone walk way leads to the front door which has a latch door handle only ( non locking) with 350 year old oak front door. Privacy trees and landscape we’re designed on the perimeter of the property to allow the client to enjoy the grounds in complete privacy and enhancing the illusion of the farm house.
The client wanted to keep the vintage look but have some contemporary features in the garden, a artist studio with pool changing room and shower was designed into the hillside to provide a passive solar efficient structure. The patio was designed with rough cut natural stone and accents of Italian marble. the spa was raised 18″ and utilizes a vanishing edge detail which spills into the vanishing edge pool. Both water details are equipped with LED lighting and are integrated into the home automation. A walking path was designed to a lower lawn area adjacent to the creek , the lawn is designed for family picnics , volleyball games and other summer activities nestled under the oaks and cooler temperature by the creek. Screening and privacy were a important element in this design. Mature Box size shrub and mature tree’s were imported from across northern California and craned into the project.
 Mission Home Remodeling
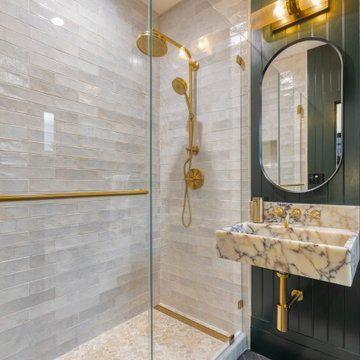
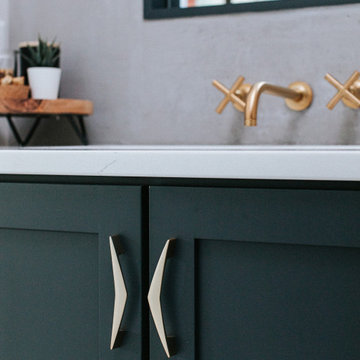
A refined primary bath where deep forest-green paneling sets a moody, sophisticated backdrop for warm brass finishes throughout. The walk-in shower features handmade-look ceramic subway tile, a brass rain shower head paired with a handheld wand, and a pebble mosaic floor that adds organic texture underfoot. At the vanity, a floating trough-style sink carved from richly veined marble anchors the space beneath a sleek oval mirror framed in matte black, while brass cross-handle faucets and a matching soap dispenser tie the room's metal palette together. The result is a bathroom that feels both grounded and elevated — a serene retreat with the craftsmanship and material richness expected of a true design-build remodel.

Sponsored
Columbus, OH
Free consultation for landscape design!

Peabody Landscape Group
Columbus' Reliable Landscape Design & Contracting
 George Ocampo

Cool & Contemporary is the vibe our clients were seeking out. Phase 1 complete for this El Paso Westside project. Consistent with the homes architecture and lifestyle creates a space to handle all occasions. Early morning coffee on the patio or around the firepit, smores, drinks, relaxing, reading & maybe a little dancing. Cedar planks set on raw steel post create a cozy atmosphere. Sitting or laying down on cushions and pillows atop the smooth buff leuders limestone bench with your feet popped up on the custom gas firepit. Raw steel veneer, limestone cap and stainless steel fire fixtures complete the sleek contemporary feels. Concrete steps & path lights beam up and accentuates the focal setting. To prep for phase 2, ground cover pathways and areas are ready for the new outdoor movie projector, more privacy, picnic area, permanent seating, landscape and lighting to come.
 Design First Interiors
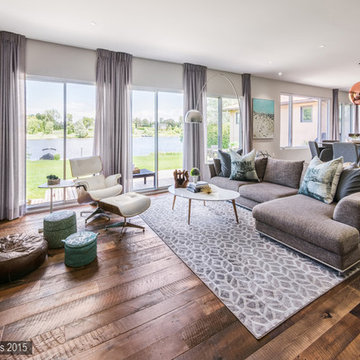
Our client bought an older expansive bungalow in Manotick with a stunning waterfront backyard. This beautiful setting became the foundation for our open concept Kitchen and Family Room Design. Besides the usual great functional requirements, the client wanted a ‘Rockstar’ visual kitchen to complement an eclectic collection of Mid-Century Furniture and objects. The reclaimed Northern Wide plank Oak hardwood (colour: Mill creek, collection: Artifax), floor provides a rustic and comfortable grounding to the crisp modernism of the kitchen. The floor is especially practical as the inevitable scratches from the family dog can be easily corrected by the client.
The Kitchen features a ‘Bridge’ design of walnut cabinetry surrounding the pro-style fridge and freezer. Other appliances are clustered with demi-tall pantries and form an interesting linear definition that suits the ‘Long’ Room of Kitchen and Family Room. A walnut Eating Bar and walnut interior for the dish pantry complete the triad of walnut in the Kitchen. High gloss white cabinets featuring handle-free design are topped with gray quartz. The stunning Noble Grey light marble backsplash is installed with a Horizontal grain to complement the linear definition.
The Family Room features an offset linear fireplace that is balanced with a substantial walnut entertainment unit. The awkward and unmoveable doorway was incorporated into the design to create the effect of a unit that is much larger than it actually is. The walnut wood matches the Kitchen but is installed with a horizontal grain, repeating the character of the kitchen backsplash.
 Saikley Architects
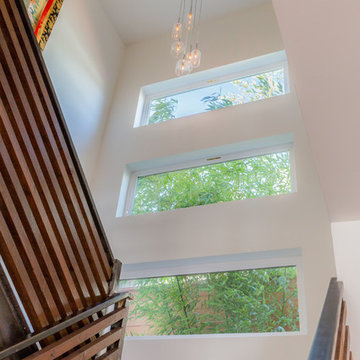
This new, ground-up home was recently built atop the Richmond Hills.
Despite the beautiful site with its panoramic 270-degree view, the lot had been left undeveloped over the years due to its modest size and challenging approval issues. Saikley Architects handled the negotiations for County approvals, and worked closely with the owner-builder to create a 2,300 sq. ft., three bedroom, two-and-a-half bath family home that maximizes the site’s potential.
The first-time owner-builder is a landscape builder by trade, and Saikley Architects coordinated closely with for him on this spec home. Saikley Architects provided building design details which the owner then carried through in many unique interior design and furniture design details throughout the house.
Photo by Chi Chin Photography.
https://saikleyarchitects.com/portfolio/hilltop-contemporary/
 Stubing LLC
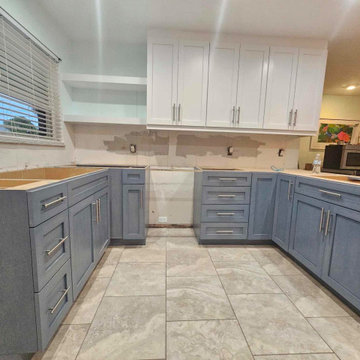
Welcome to a kitchen where modern sophistication meets timeless charm—a space designed with custom cabinets that seamlessly blend contrasting hues to create a captivating visual harmony. In this design, the base cabinets are finished in a sleek, contemporary shade of grey, while the upper cabinets exude a crisp, clean elegance in pristine white.
The lower grey cabinets serve as a foundation, grounding the space with a sense of depth and modernity. Their smooth, matte finish adds a touch of sophistication while offering ample storage for pots, pans, and kitchen essentials. Soft-close drawers and doors ensure quiet functionality, enhancing the overall user experience.
In contrast, the upper white cabinets contribute to an open and airy atmosphere, reflecting natural light and making the kitchen feel more spacious. Their matte finish creates a bright backdrop that complements any style of décor, from minimalist to transitional.
Each cabinet is meticulously crafted from premium materials, ensuring durability and resilience to daily wear and tear. Integrated handles or sleek hardware in brushed nickel add a contemporary touch while maintaining the clean lines of the design.
Under-cabinet lighting illuminates the workspace, enhancing visibility and functionality while creating a warm and inviting ambiance. This subtle lighting detail not only adds practicality but also highlights the textures and finishes of the cabinetry.
Whether you're cooking a family meal or entertaining guests, our custom kitchen cabinets with grey base and white upper cabinets offer a sophisticated blend of style and functionality. Embrace the versatility of this design, creating a kitchen that becomes the heart of your home—a space where modern aesthetics meet timeless appeal effortlessly.
Sponsored
Sunbury, OH
J.Holderby - Renovations
Franklin County's Leading General Contractors - 2X Best of Houzz!

 Grandin Road
Sweep guests away to a land of Halloween enchantment, when you light the way to your lair with our Pre-lit Broomstick Pathway Markers. Line a walkway, drive, or create a path to your backyard graveyard – it's your opportunity to get crafty. Each life-size, black broomstick features a textured handle that resembles real painted wood. Generously wrapped with bright-shining, orange mini lights. And here's where it really gets fun: frilled bristles are made with wire, so you can easily position them however the spirit strikes. Removable ground stakes included.

 Patrick A. Finn, Ltd
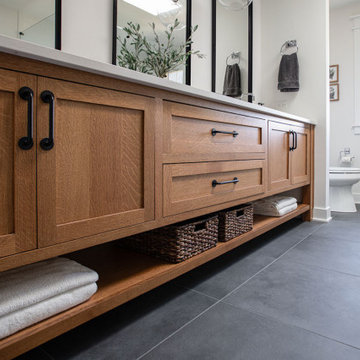
This beautifully transformed primary bathroom perfectly illustrates the shift from basic builder-grade to a custom, designer-grade sanctuary. By balancing rich organic textures with crisp modern lines, we created an airy, spa-like retreat that feels both open and highly functional.
Key Design Highlights of This Space:
Warm Custom Wood Vanity: A spacious double vanity in a warm, natural oak finish anchors the room, topped with a pristine white engineered quartz countertop and accented with sleek matte black pull handles.
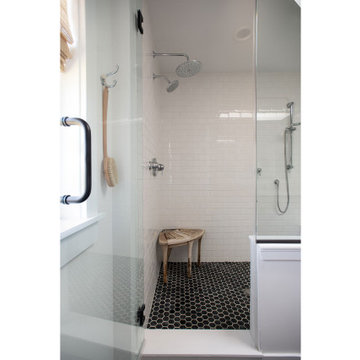
Neo-Angle Glass Shower: The custom corner shower features a seamless glass enclosure, classic white subway tile walls, a built-in wooden corner bench, and high-end matte black plumbing fixtures.
Soaring Natural Light: A large overhead skylight floods the entire room with brilliant daylight, reflecting off the crisp white walls and beautifully illuminating the transition zones.
Sophisticated Accents: Twin round, black-framed mirrors are framed by delicate minimalist pendant lights, adding a touch of contemporary elegance above the sinks.
Grounded Foundation: Large-format dark gray slate-look tiles provide a dramatic, durable, and sophisticated foundation that beautifully contrasts the lighter elements of the room.
31