
Search results for "Ground handling" in Home Design Ideas
 Delpino Custom Homes

Vintage Natural Oak dual vanities, large soaking tub, satin brass plumbing fixtures, fully tiles shower and tub surround, gold accent schluter, Namib marble tops, linear shower drain

 George Ocampo
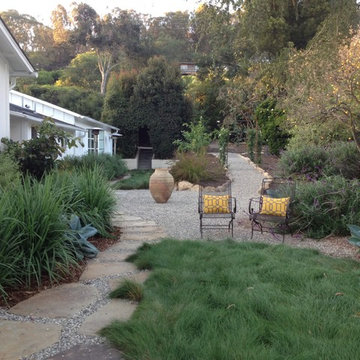
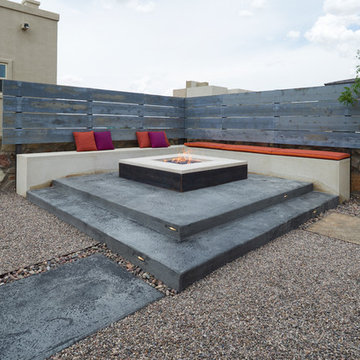
Cool & Contemporary is the vibe our clients were seeking out. Phase 1 complete for this El Paso Westside project. Consistent with the homes architecture and lifestyle creates a space to handle all occasions. Early morning coffee on the patio or around the firepit, smores, drinks, relaxing, reading & maybe a little dancing. Cedar planks set on raw steel post create a cozy atmosphere. Sitting or laying down on cushions and pillows atop the smooth buff leuders limestone bench with your feet popped up on the custom gas firepit. Raw steel veneer, limestone cap and stainless steel fire fixtures complete the sleek contemporary feels. Concrete steps & path lights beam up and accentuates the focal setting. To prep for phase 2, ground cover pathways and areas are ready for the new outdoor movie projector, more privacy, picnic area, permanent seating, landscape and lighting to come.
Find the right local pro for your project
 Christopher Lines Design

The Italian Fam House was created to look and feel like a vintage structure found in the middle of the Italian country side. the villa was designed with a private bridge over a seasonal creek and automatic gates were designed at the base of a small slope so the visitor could appreciate the architecture as the gates open. A natural stone walk way leads to the front door which has a latch door handle only ( non locking) with 350 year old oak front door. Privacy trees and landscape we’re designed on the perimeter of the property to allow the client to enjoy the grounds in complete privacy and enhancing the illusion of the farm house.
The client wanted to keep the vintage look but have some contemporary features in the garden, a artist studio with pool changing room and shower was designed into the hillside to provide a passive solar efficient structure. The patio was designed with rough cut natural stone and accents of Italian marble. the spa was raised 18″ and utilizes a vanishing edge detail which spills into the vanishing edge pool. Both water details are equipped with LED lighting and are integrated into the home automation. A walking path was designed to a lower lawn area adjacent to the creek , the lawn is designed for family picnics , volleyball games and other summer activities nestled under the oaks and cooler temperature by the creek. Screening and privacy were a important element in this design. Mature Box size shrub and mature tree’s were imported from across northern California and craned into the project.
 Aspire Fine Homes
www.felixsanchez.com

Example of a huge classic medium tone wood floor, brown floor and coffered ceiling entryway design in Houston with beige walls and a dark wood front door
Example of a huge classic medium tone wood floor, brown floor and coffered ceiling entryway design in Houston with beige walls and a dark wood front door
 Sleeping Dog Properties, Inc.
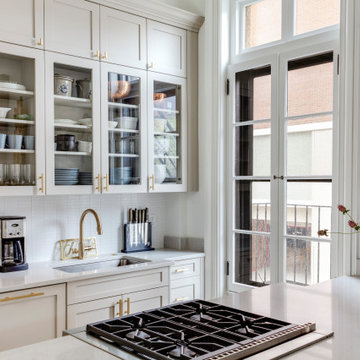
For this project, our Boston design-build team worked closely with a pair of keen-eyed clients to bring their unique vision to life. The main challenge throughout was deciding how to make the most out of the relatively small 990 ft² we had to work with.
 Cassoni Furniture & Accessories
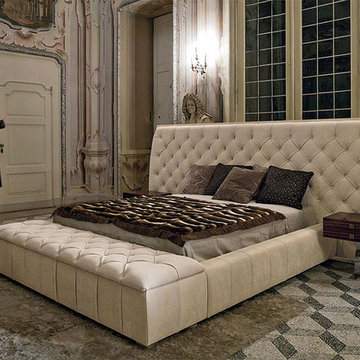
- NAPOLEON DOUBLE BED.
Frame in beech plywood, covered in multi-thickness polyurethane foam. Seat cushions in sterilised goose down with insert in multi-thickness polyurethane foam and reinforcements in ''Visco Soft'', a particular soft, durable padding.
The perimeter border is hand-finished. It is possible to apply matching leather edging on sofas with 100% fabric upholstery. Backrests have a capitonnè pattern, with buttons in the same colour as the upholstery or with Swarovski crystals.
Frame underside is tubular and finished in bright aluminium or painted bronze. Given the special manufacturing process, fabric or leather frame covers are not removable. The frame is assembled with simple threaded bushings, and can easily be disassembled for trouble-free transportation.
Bed frame with Headboard: 102''3/8W x 95''1/4D x 57''7/8H.
83''7/8W x 91''3/8D x 43''3/8H.
91''3/4W x 91''3/8D x 43''3/8H.
Bed frame with Headboard and Footrest storage container: 102''3/8W x 109''D x 57''7/8H.
Footboard height: 14’’5/8.
http://ow.ly/3ywWWD
- MIR NIGHTSTAND.
Wood furnishing accessories in the finishes: glossy ebony, wengé, leather covered wood. Laser cut ground iron bases in the finishes: bright black nickel, satined bronze. Brown Emperador Dark marble handle.
21"5/8W x 15"3/4D x 20"1/2H.
http://ow.ly/3ywWMW

Sponsored
Sunbury, OH

J.Holderby - Renovations
Franklin County's Leading General Contractors - 2X Best of Houzz!
 Cascadia Deck & Fence
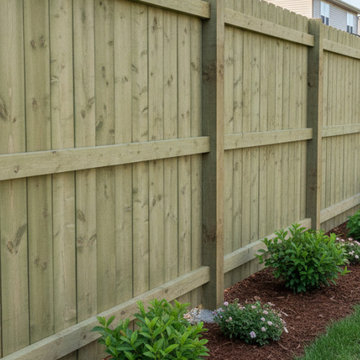
We recently completed a custom 6 ft cedar privacy fence installation for a homeowner in the Seattle area.
The goal was to replace an old, worn-out fence with a clean, modern design that provides full privacy, durability, and long-term value. We removed the existing fence, installed new pressure-treated posts rated for ground contact, and built a strong, level structure using high-quality cedar pickets.
This type of fence not only improves the look of the property, but also adds security and increases home value.
At PNW Craft Construction, we focus on clean work, solid structure, and long-lasting results. Every project is built to handle the Pacific Northwest weather.
If you're thinking about installing or replacing a fence, feel free to reach out — we offer free estimates and fast scheduling.
 Drury Design
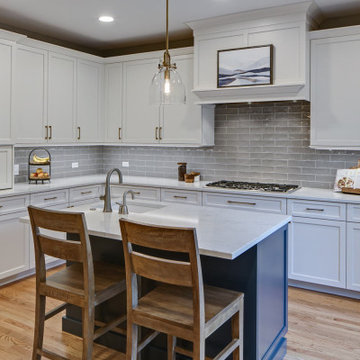
The family liked having a general dining area as well as a formal dining room but wanted to change up the overall layout while opening up the kitchen.
Design Objectives
• Open up the space to the formal dining room and move the general dining area to be next to the living room
• Give the space an expansive feel
• Create multiple work areas
• Create easy flow/walkways/continuity to allow a family of four to move about freely and complete different tasks in the space
• Make the space adaptable for entertaining
• Bring in more natural light
Design Challenges
• Work around obstacles like the fireplace in the dining room and structural fixtures between the dining room and the kitchen
• Design a plan for a very big area that is proportional with no wasted space
Design Solutions
• A structural engineer was brought in to give options for relocating duct work and building a new header.
• Combining the old kitchen and dining room resulted in a great new space that was very long. This allowed us to create new workspaces across two islands.
• A contrasting color theme (bright perimeter cabinets and dark islands) helped ground the space, making it flow while still feeling intimate and inviting.
The homeowners love their new space and report that the aesthetic and functional changes allow them to do more, both individually and together. As a hub for everything their busy lives entail – from day-to-day routines to a wide range of entertaining arrangements – their wide-open kitchen handles it all while keeping the space and the family connected.
 House of a Different Color
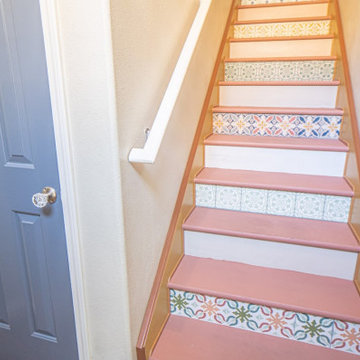
Staircase and entryway renovation.
Ground-floor private entry for second floor condo. Removed carpet on stairs, sanded off glue and filled holes, added staircase skirting and trim to cover gaps along the sides of the stairs, painted treads with high-durability exterior floor paint, hand-painted new riser boards in Spanish tile designs and coordinating solid colors to cover existing chipboard risers, and applied custom-made vinyl lettering to top riser for a unique welcome home statement piece. Also painted front door and coat closet door, replaced porcelain tile entry flooring with LVP flooring to match upstairs, and replaced door handles to updated nickel finish. Also placed mirror with shelf for keys and gallery-style artwork along staircase wall. Cost of the staircase renovation was approximately equal to the cost to remove stair carpet and install LVP flooring on stairs.
 Wiles Design Group
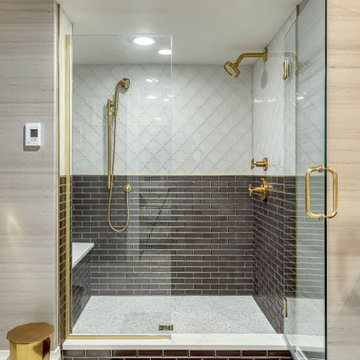
This grand and historic home renovation transformed the structure from the ground up, creating a versatile, multifunctional space. Meticulous planning and creative design brought the client's vision to life, optimizing functionality throughout.
In this en suite bathroom, a tasteful blend of two-toned shower tiles, an elegant vanity with a complementary mirror, and gold-toned fixtures create a luxurious appeal.
 Allen's Fine Woodworking, Inc.
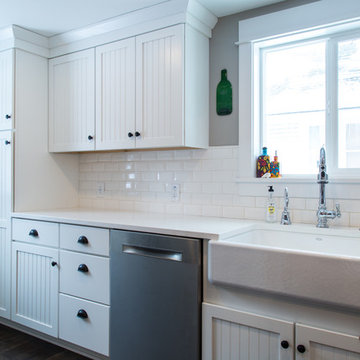
Talk about bringing a kitchen up to date! Little details like the bin pulls and farmhouse sink give a nod to the distant past, but the general tone for this Hood River kitchen is "today." The white on white palette leaves the homeowner free to accessorize at will, but is grounded by the wood accents and beadboard texture of the cabinetry. The dining nook with beautiful distressed table brings people into the kitchen to enjoy time together and gives the area a homey feeling. Medallion Cabinetry will stand up to many years of use and preserve the look of this lovely kitchen for countless meals and gatherings. As always, the design was carefully curated by Allen's Fine Woodworking to ensure the space allows the homeowner to work smarter, not harder.
 Afco Renovations and Construction
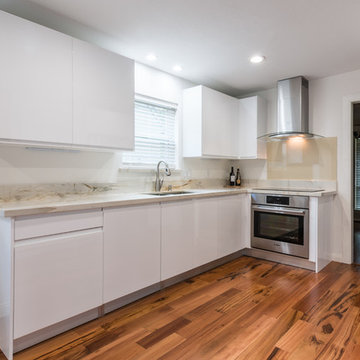
Beautiful, bright, and elegant. This kitchen was a collection of great ideas executed with detail. No corners were cut short in this project. From ground up, design was the center of attention. From hand selected Brazilian floors, to hand painted lacquer white cabinets, topped with a beautiful White Macaubas Brazilian Quartzite, makes this kitchen unique in its own way.

Sponsored
Sunbury, OH
J.Holderby - Renovations
Franklin County's Leading General Contractors - 2X Best of Houzz!

 Windy City Painters
Iron Fence Painting in Wicker Park: A Windy City Painters Case Study
Iron fence painting in Wicker Park is one of the most requested exterior services Windy City Painters performs each season, and this recent project shows exactly why. Set behind an ornate 1890s greystone two-flat, the client's wrought iron fence had endured years of Chicago winters without professional attention. Rust had spread across the pickets, the original black enamel was flaking away in sheets, and the fence's structural hardware had begun to loosen at several joints.
As the trusted local expert for Chicago's North Side and Near West Side, Windy City Painters approached this project the same way we approach every iron fence painting job in Wicker Park: with a methodical, multi-step process designed to outlast Midwest weather rather than simply mask the damage.
The Process, Step by Step
Step 1 — Rust Removal and Surface Preparation. Our crew wire-brushed and mechanically ground every rusted section down to clean, stable metal. For pitted or heavily corroded areas, we applied a chemical rust converter to neutralize corrosion at the molecular level before any coating touched the surface. Furthermore, because this greystone was built well before 1978, Windy City Painters tested the existing paint layers for lead and followed strict containment protocols throughout the removal process.
Step 2 — Spot Repairs. Loose pickets were re-secured, small pits were filled, and hardware at the gate hinges was tightened. In contrast to a quick spray-paint refresh, this stage ensures the fence is structurally sound before a single drop of primer goes on.
Step 3 — Priming. A full coat of rust-inhibiting primer, engineered specifically for ferrous metal, was applied by brush to every surface — with particular attention to welds and joints where moisture tends to collect and restart the corrosion cycle.
Step 4 — Topcoat Application. Two finish coats of industrial-grade, direct-to-metal enamel were applied by brush and roller. This built a durable, uniform barrier in classic gloss black, the most popular finish among Wicker Park's historic properties. Finally, our team inspected every inch of the fence for thin spots or missed sections before calling the job complete.
Project Specs
Surface: Ornamental wrought iron fence, posts, and gate hardware
Products used: Rust-inhibiting DTM primer, chemical rust converter, industrial-grade direct-to-metal enamel
Coats applied: 1 primer coat, 2 finish coats
Finish: Gloss black
Timeline: Completed in under two days
Advice for Wicker Park Homeowners
Before starting a similar iron fence painting project in Wicker Park, homeowners should keep a few things in mind. Notably, never paint directly over active rust — trapped moisture underneath will cause the new coat to fail within a season. Additionally, always ask whether a contractor tests for lead paint on pre-1978 homes, since many Wicker Park greystones fall into that category. Meanwhile, hand brushwork matters: the intricate scrollwork common on Wicker Park ironwork requires careful, detailed application that spray equipment simply cannot replicate. Therefore, hiring a crew experienced specifically in historic Chicago ironwork, like Windy City Painters, makes a measurable difference in the finished result.
Windy City Painters also handles related exterior and interior work for Wicker Park properties, including interior painting, drywall and plaster repair, and additional metal refinishing for porches and railings.
Iron fence painting in Wicker Park protects one of the neighborhood's most defining architectural features while restoring curb appeal instantly. As a result, this greystone now has a fence that matches the quality of the home behind it — and will hold up through many more Chicago winters.
See more of our work and request a free estimate at www.windypainters.com.
Ready to transform your Wicker Park home? Contact Windy City Painters for a free estimate — visit www.windypainters.com today. Proudly serving Wicker Park, West Town, Lincoln Park, Roscoe Village, Lakeview, Ukrainian Village, River North, and all of Chicago.
 House of a Different Color
Staircase and entryway renovation.
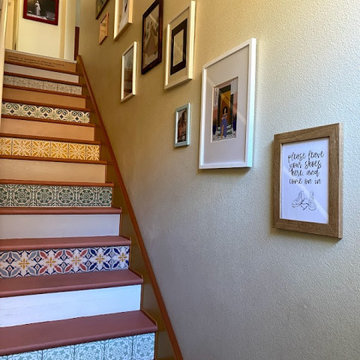
Ground-floor private entry for second floor condo. Removed carpet on stairs, sanded off glue and filled holes, added staircase skirting and trim to cover gaps along the sides of the stairs, painted treads with high-durability exterior floor paint, hand-painted new riser boards in Spanish tile designs and coordinating solid colors to cover existing chipboard risers, and applied custom-made vinyl lettering to top riser for a unique welcome home statement piece. Also painted front door and coat closet door, replaced porcelain tile entry flooring with LVP flooring to match upstairs, and replaced door handles to updated nickel finish. Also placed mirror with shelf for keys and gallery-style artwork along staircase wall. Cost of the staircase renovation was approximately equal to the cost to remove stair carpet and install LVP flooring on stairs.
 DemNET Technologies
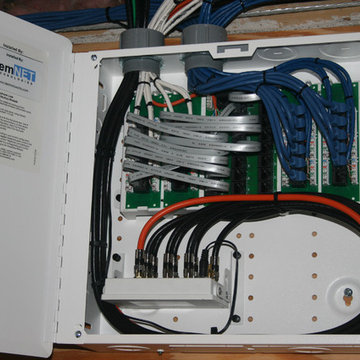
The structured wiring panel. All telephone lines (white Category 5e), network lines (blue Category 5e), and Television lines (RG6/Quad-Shield Coaxial cable) from the home terminate here. Telephone service on selective lines is patched in via a telephone distribution board (flat, silver cables). Network connections are handled on the adjacent patch panel. Incoming television signal (orange coaxial cable) is amplified and distributed to the home. The television amplifier supports an active return channel, allowing for cable modems or On-Demand programming and communucation from cable television set-top boxes. If the customer elects to subscribe to cable, satellite, or other provided-content TV, they can change the feed from HD antenna to Cable Television service at the interior grounding block located near this panel.
Project background: A whole-home re-wire. DemNET Technologies was brought in to remove and recycle old, outdated wiring, and re-wire this home with modern, high speed cable. DemNET also installed a structured wiring center and telecom rack, ran new wires to the outdoor service boxes, installed a HDTV antenna in the attic, and installed 7.1 surround sound in the family room, with a Zone 2 setup in the basement.
Photo: DemNET Technologies
 lavish
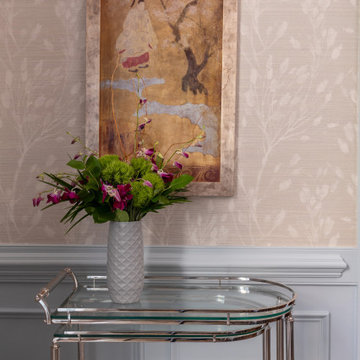
For this whole-home interior design project in Raleigh, NC, our team at Lavish refreshed the main living spaces with a collected, layered look that feels timeless rather than trendy. The living room design centers on a gallery wall of the clients' own art and travel finds, thoughtfully arranged above a supple camel leather sectional and grounded by vintage-inspired lumbar pillows and a concrete-look side table.
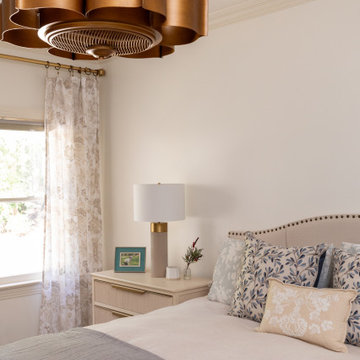
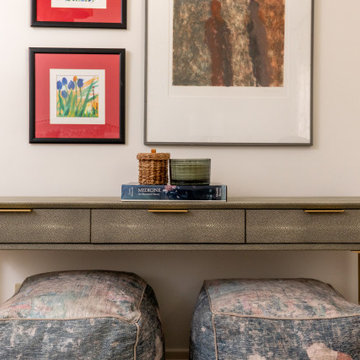
In the formal dining room, textural botanical wallpaper wraps the vaulted ceiling, while a sculptural cascading chandelier, nailhead-trimmed host chairs, and layered drapery create an elegant setting for entertaining. A guest bedroom design pairs a brass scalloped fan-light fixture with soft blue florals and fluted casegoods for a serene, tailored retreat, and a shagreen console with brass legs and patterned poufs turns a simple hallway into a styled moment.
As a full-service interior design firm in Raleigh, NC, Lavish handles everything from space planning and custom window treatments to art curation and final styling — so every room, from the living room to the dining room to the bedrooms, feels intentional and beautifully finished.

Sponsored
Columbus, OH
Free consultation for landscape design!

Peabody Landscape Group
Columbus' Reliable Landscape Design & Contracting
 lavish
For this whole-home interior design project in Raleigh, NC, our team at Lavish refreshed the main living spaces with a collected, layered look that feels timeless rather than trendy. The living room design centers on a gallery wall of the clients' own art and travel finds, thoughtfully arranged above a supple camel leather sectional and grounded by vintage-inspired lumbar pillows and a concrete-look side table.
In the formal dining room, textural botanical wallpaper wraps the vaulted ceiling, while a sculptural cascading chandelier, nailhead-trimmed host chairs, and layered drapery create an elegant setting for entertaining. A guest bedroom design pairs a brass scalloped fan-light fixture with soft blue florals and fluted casegoods for a serene, tailored retreat, and a shagreen console with brass legs and patterned poufs turns a simple hallway into a styled moment.
As a full-service interior design firm in Raleigh, NC, Lavish handles everything from space planning and custom window treatments to art curation and final styling — so every room, from the living room to the dining room to the bedrooms, feels intentional and beautifully finished.
 lavish
For this whole-home interior design project in Raleigh, NC, our team at Lavish refreshed the main living spaces with a collected, layered look that feels timeless rather than trendy. The living room design centers on a gallery wall of the clients' own art and travel finds, thoughtfully arranged above a supple camel leather sectional and grounded by vintage-inspired lumbar pillows and a concrete-look side table.
In the formal dining room, textural botanical wallpaper wraps the vaulted ceiling, while a sculptural cascading chandelier, nailhead-trimmed host chairs, and layered drapery create an elegant setting for entertaining. A guest bedroom design pairs a brass scalloped fan-light fixture with soft blue florals and fluted casegoods for a serene, tailored retreat, and a shagreen console with brass legs and patterned poufs turns a simple hallway into a styled moment.
As a full-service interior design firm in Raleigh, NC, Lavish handles everything from space planning and custom window treatments to art curation and final styling — so every room, from the living room to the dining room to the bedrooms, feels intentional and beautifully finished.
 Weston Builders Inc
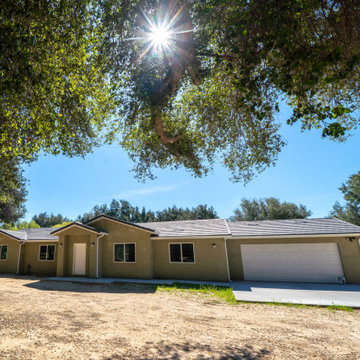
This new custom home was thoughtfully designed and built from the ground up by Weston Builders. Featuring a spacious, open layout ideal for everyday living and entertaining, the home includes durable luxury vinyl plank (LVP) flooring with plush carpet in select areas for added comfort.
The kitchen is equipped with sleek stainless steel gas appliances and bright quartz countertops, creating a clean, modern workspace. Every detail—from start to finish—was handled in-one team, ensuring a smooth process and exceptional craftsmanship
29