
Search results for "Ground level deck" in Home Design Ideas
 archadeckoutdoorliving
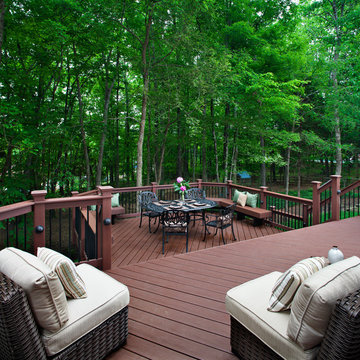
This three-tier deck is many things to the lucky family in this suburban home. The top third level houses an outdoor grilling station and peripheral seating for up to six guests. The second level features a generous outdoor dining area with wrought iron table and table for four. Custom built in deck benches provide additional seating and sidebar access for dining convenience. Deck lights provide the slightest wash of warn LED outdoor light on the vertical wood posts which house the black iron rail posts. The bottom level is a fully protected rain deck, for when Mother Nature decides to temporarily interrupt their outdoor family fun.
 Fiano Landscapes

Not everyone has the backyard that suits a hardscape patio. Those situations sometimes call for a different approach....especially in this case! We built a second-level deck and pergola for this family outside of Greenfield. Cedar all around! They also wanted to retain their beautiful views. So we used a cable railing system that is safe and effective at preventing falls, but also perfect for maximizing those views. I think it turned out well, don't you? Sun-Dried tomatoes anyone?
 Orange County Deck Co.

This stunning two-story deck is the perfect place to host many guests - all with different locations. The second-story provides an excellent place for grilling and eating. The ground-level space offers a fire feature and covered seating area. Extended by hardscaping beyond the covered ground-level space, there is a fire pit for even further gathering.
Find the right local pro for your project
 Deck Pros
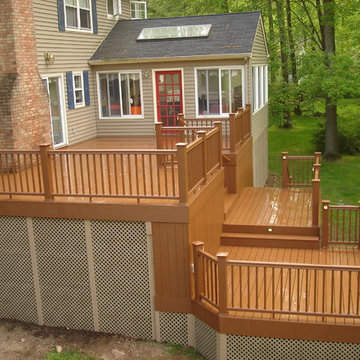
This large 3 level deck was built in Long Hill, NJ. The 3 levels make a nice easy transition to the back yard. The flooring and railings are both TimberTech. Low voltage lighting provides a nice ambiance at night.

 Middlefork Luxury Home Builders
This unique city-home is designed with a center entry, flanked by formal living and dining rooms on either side. An expansive gourmet kitchen / great room spans the rear of the main floor, opening onto a terraced outdoor space comprised of more than 700SF.
The home also boasts an open, four-story staircase flooded with natural, southern light, as well as a lower level family room, four bedrooms (including two en-suite) on the second floor, and an additional two bedrooms and study on the third floor. A spacious, 500SF roof deck is accessible from the top of the staircase, providing additional outdoor space for play and entertainment.
Due to the location and shape of the site, there is a 2-car, heated garage under the house, providing direct entry from the garage into the lower level mudroom. Two additional off-street parking spots are also provided in the covered driveway leading to the garage.
Designed with family living in mind, the home has also been designed for entertaining and to embrace life's creature comforts. Pre-wired with HD Video, Audio and comprehensive low-voltage services, the home is able to accommodate and distribute any low voltage services requested by the homeowner.
This home was pre-sold during construction.
Steve Hall, Hedrich Blessing

 Edgewater Design Group
Our clients already had a cottage on Torch Lake that they loved to visit. It was a 1960s ranch that worked just fine for their needs. However, the lower level walkout became entirely unusable due to water issues. After purchasing the lot next door, they hired us to design a new cottage. Our first task was to situate the home in the center of the two parcels to maximize the view of the lake while also accommodating a yard area. Our second task was to take particular care to divert any future water issues. We took necessary precautions with design specifications to water proof properly, establish foundation and landscape drain tiles / stones, set the proper elevation of the home per ground water height and direct the water flow around the home from natural grade / drive. Our final task was to make appealing, comfortable, living spaces with future planning at the forefront. An example of this planning is placing a master suite on both the main level and the upper level. The ultimate goal of this home is for it to one day be at least a 3/4 of the year home and designed to be a multi-generational heirloom.
- Jacqueline Southby Photography
 Deck and Patio Company "Outdoor Living Experts"
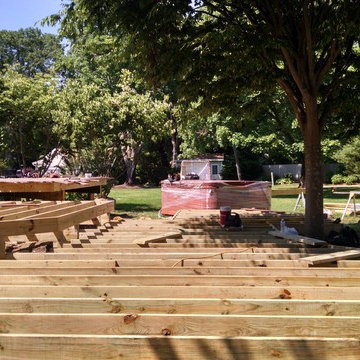
For this work-in-progress job, we removed an existing 2-level deck that wasn’t functional enough for the family. What you see here is the pressure-treated wood framing we are building to support the Fiberon deck boards.
Our design calls for a new 3-level deck with hot tub: the upper level will be just outside their kitchen and will house a new outdoor kitchen; the dining area will be on the middle level, and the lower level will be next to a new pond we’re building for them, which will come right up to the deck for maximum enjoyment.
www.deckandpatio.com

Sponsored
Delaware, OH

Buckeye Basements, Inc.
Central Ohio's Basement Finishing ExpertsBest Of Houzz '13-'21
 Starrett General Contracting Ltd.
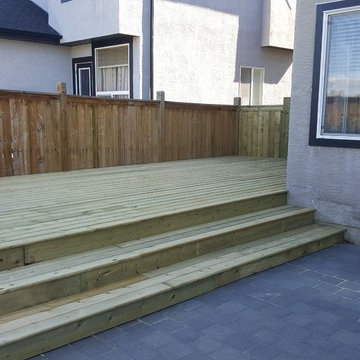
Large backyard deck surround the hot tub. Stone retaining wall with pavers.
Design ideas for a large full sun backyard concrete paver landscaping in Calgary.
Design ideas for a large full sun backyard concrete paver landscaping in Calgary.
 Starrett General Contracting Ltd.
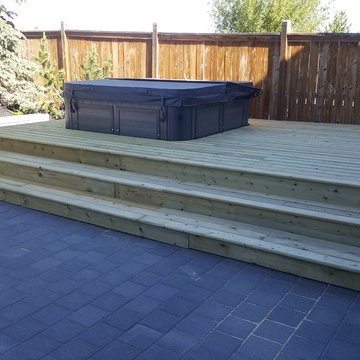
Large backyard deck surround the hot tub. Stone retaining wall with pavers.
Inspiration for a large full sun backyard concrete paver landscaping in Calgary.
Inspiration for a large full sun backyard concrete paver landscaping in Calgary.

 Hughes Landscaping
Ground view of deck. Outwardly visible structural elements are wrapped in pVC. Photo Credit: Johnna Harrison
Inspiration for a large timeless backyard second story outdoor kitchen deck remodel in DC Metro with a pergola
Inspiration for a large timeless backyard second story outdoor kitchen deck remodel in DC Metro with a pergola
 Fiberon Decking

photo courtesy of Clemens Jellema, Fine Decks, Inc. This covered outdoor living space is a true extension of the home. Not only is it wired for music, but the outdoor lighting allows you to entertain even after the sun goes down. The Fiberon composite deck overlooks a pool and landscaped grounds as well.

 TimberTech
Released in 2015, the AZEK Deck Vintage Collection is upping the ante in the decking industry. With rich colors and classic style, the Vintage Collection represents a complete game-changer within the capped PVC decking category. Its unprecedented natural, classic looks are designed to completely reinvent the category of low maintenance PVC decking. The Vintage Collection, which must be seen to be appreciated, consists of three natural shades that have the definitive look of freshly stained wood. But forget the work as these boards will maintain their beauty and richness without the need for applying stain. AZEK Deck’s Vintage Collection striking color options are: Mahogany, a mid-brown with hints of red and dark streaking; Cypress, a light, sunny, reddish hue; and Dark Hickory, a deep, rich gray with lighter streaking.
 Atlanta Decking & Fence Co., Inc.
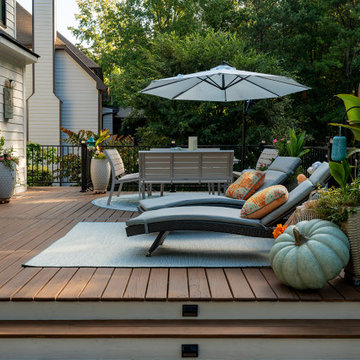
This expansive 2 level, pressure treated deck enjoys several different entertainment and relaxing areas. Designed and built by Atlanta Decking (family owned with over 35 years of experience).


 Atlanta Decking & Fence Co., Inc.
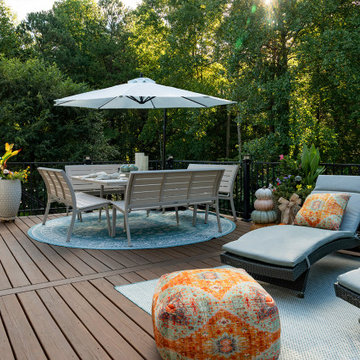
This expansive 2 level, pressure treated deck enjoys several different entertainment and relaxing areas. Designed and built by Atlanta Decking (family owned with over 35 years of experience).
 Atlanta Decking & Fence Co., Inc.
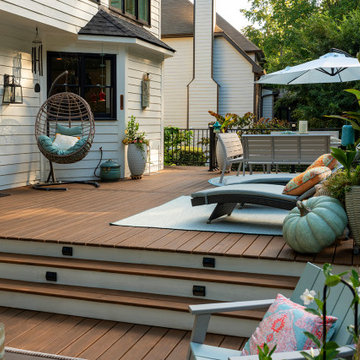
This expansive 2 level, pressure treated deck enjoys several different entertainment and relaxing areas. Designed and built by Atlanta Decking (family owned with over 35 years of experience).
 Atlanta Decking & Fence Co., Inc.
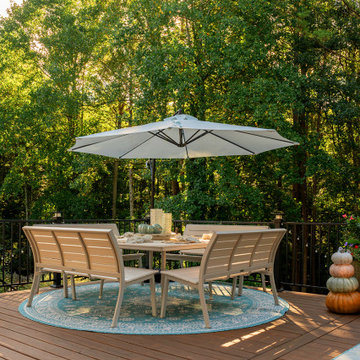
This expansive 2 level, pressure treated deck enjoys several different entertainment and relaxing areas. Designed and built by Atlanta Decking (family owned with over 35 years of experience).
 Atlanta Decking & Fence Co., Inc.
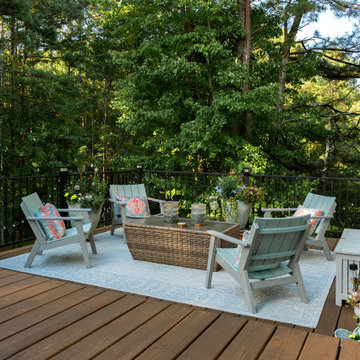
This expansive 2 level, pressure treated deck enjoys several different entertainment and relaxing areas. Designed and built by Atlanta Decking (family owned with over 35 years of experience).

 Atlanta Decking & Fence Co., Inc.
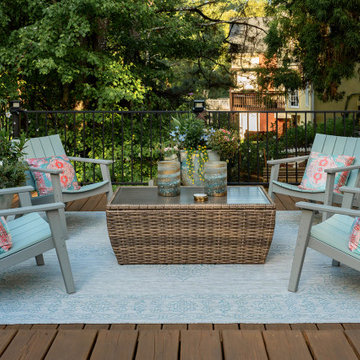
This expansive 2 level, pressure treated deck enjoys several different entertainment and relaxing areas. Designed and built by Atlanta Decking (family owned with over 35 years of experience).
 Atlanta Decking & Fence Co., Inc.
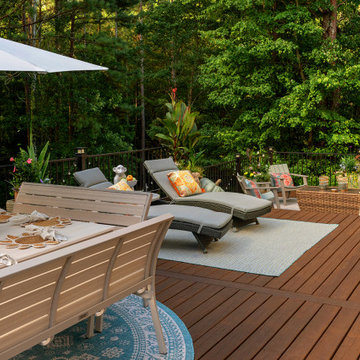
This expansive 2 level, pressure treated deck enjoys several different entertainment and relaxing areas. Designed and built by Atlanta Decking (family owned with over 35 years of experience).
 Atlanta Decking & Fence Co., Inc.
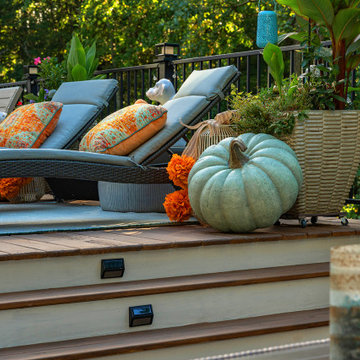
This expansive 2 level, pressure treated deck enjoys several different entertainment and relaxing areas. Designed and built by Atlanta Decking (family owned with over 35 years of experience).
19