
Search results for "Ground level deck" in Home Design Ideas
 Paul Lafrance Design
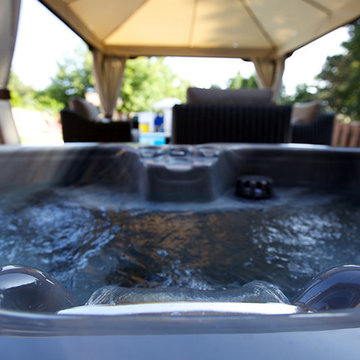
We opened up the view for this project with a cool, LED-lit glass railing and transitioned it elegantly down to ground level. The lower level of this deck includes a sheltered lounge and a cozy little private hot tub! Deisgned and Built by Paul Lafrance Design.
 Paul Lafrance Design
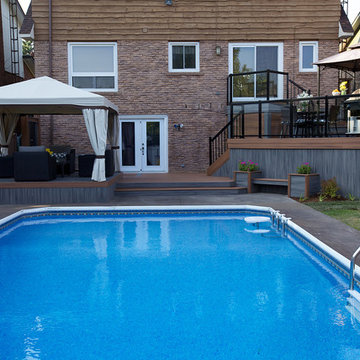
We opened up the view for this project with a cool, LED-lit glass railing and transitioned it elegantly down to ground level. The lower level of this deck includes a sheltered lounge and a cozy little private hot tub! Deisgned and Built by Paul Lafrance Design.
 Paul Lafrance Design
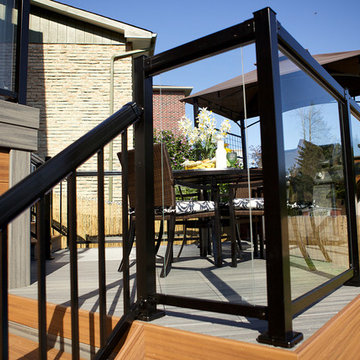
We opened up the view for this project with a cool, LED-lit glass railing and transitioned it elegantly down to ground level. The lower level of this deck includes a sheltered lounge and a cozy little private hot tub! Deisgned and Built by Paul Lafrance Design.
Find the right local pro for your project
 Paul Lafrance Design
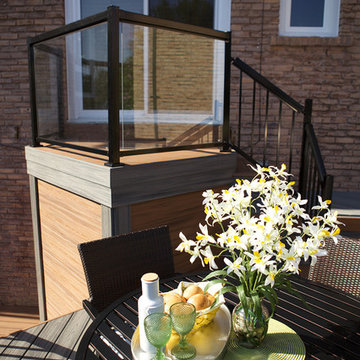
We opened up the view for this project with a cool, LED-lit glass railing and transitioned it elegantly down to ground level. The lower level of this deck includes a sheltered lounge and a cozy little private hot tub! Deisgned and Built by Paul Lafrance Design.
 Paul Lafrance Design
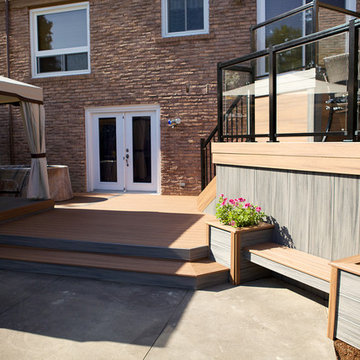
We opened up the view for this project with a cool, LED-lit glass railing and transitioned it elegantly down to ground level. The lower level of this deck includes a sheltered lounge and a cozy little private hot tub! Deisgned and Built by Paul Lafrance Design.
 Paul Lafrance Design
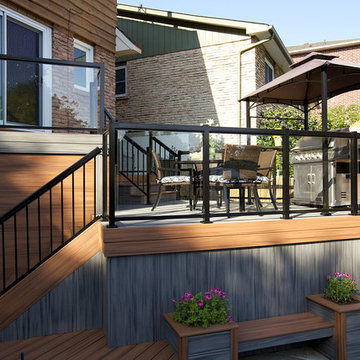
We opened up the view for this project with a cool, LED-lit glass railing and transitioned it elegantly down to ground level. The lower level of this deck includes a sheltered lounge and a cozy little private hot tub! Deisgned and Built by Paul Lafrance Design.
 Paul Lafrance Design
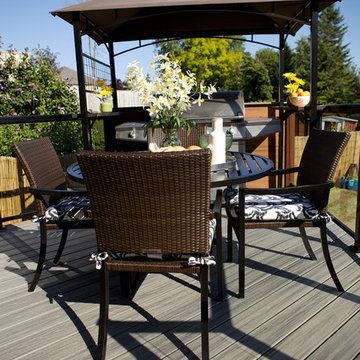
We opened up the view for this project with a cool, LED-lit glass railing and transitioned it elegantly down to ground level. The lower level of this deck includes a sheltered lounge and a cozy little private hot tub! Deisgned and Built by Paul Lafrance Design.


 Paul Lafrance Design
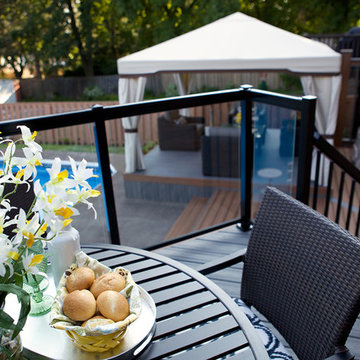
We opened up the view for this project with a cool, LED-lit glass railing and transitioned it elegantly down to ground level. The lower level of this deck includes a sheltered lounge and a cozy little private hot tub! Deisgned and Built by Paul Lafrance Design.
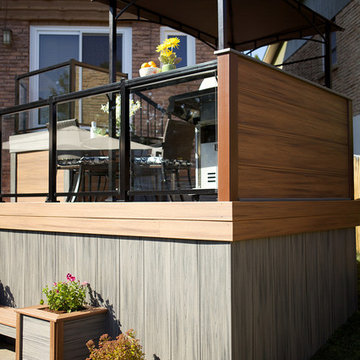 Paul Lafrance Design
We opened up the view for this project with a cool, LED-lit glass railing and transitioned it elegantly down to ground level. The lower level of this deck includes a sheltered lounge and a cozy little private hot tub! Deisgned and Built by Paul Lafrance Design.
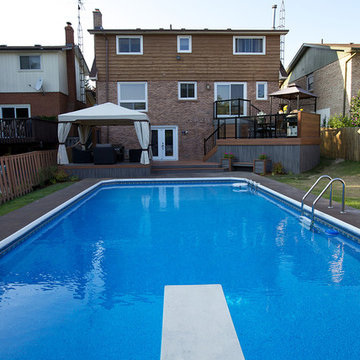 Paul Lafrance Design
We opened up the view for this project with a cool, LED-lit glass railing and transitioned it elegantly down to ground level. The lower level of this deck includes a sheltered lounge and a cozy little private hot tub! Deisgned and Built by Paul Lafrance Design.
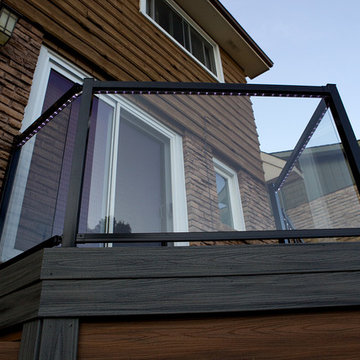 Paul Lafrance Design
We opened up the view for this project with a cool, LED-lit glass railing and transitioned it elegantly down to ground level. The lower level of this deck includes a sheltered lounge and a cozy little private hot tub! Deisgned and Built by Paul Lafrance Design.
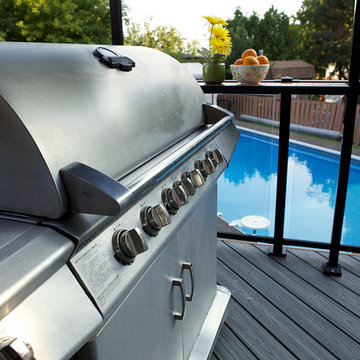 Paul Lafrance Design
We opened up the view for this project with a cool, LED-lit glass railing and transitioned it elegantly down to ground level. The lower level of this deck includes a sheltered lounge and a cozy little private hot tub! Deisgned and Built by Paul Lafrance Design.
 Paul Lafrance Design

This client's rotted old deck needed a fresh new look and a serious safety upgrade. We created a multi-level haven with cooking and lounging areas, accented with cool contemporary metal privacy screens! Designed and built by Paul Lafrance Design.


 TimberTown

A Cedar deck built around trees and inside a retaining wall.
Built by Austin Deck Company
Inspiration for a mid-sized rustic backyard deck remodel in Austin with a roof extension
Inspiration for a mid-sized rustic backyard deck remodel in Austin with a roof extension

 Benoah Renovations Inc

Multi-level deck with metal spiral stairs, trimmed posts and columns, with metal rails.
Deck - huge traditional backyard deck idea in Dallas with a roof extension
Deck - huge traditional backyard deck idea in Dallas with a roof extension

 Carroll Landscaping, Inc.
This multi level deck was originally all wood and failing. We kept the foot print and upgraded materials for longevity and low maintenance.
Deck - transitional deck idea in Baltimore
Deck - transitional deck idea in Baltimore


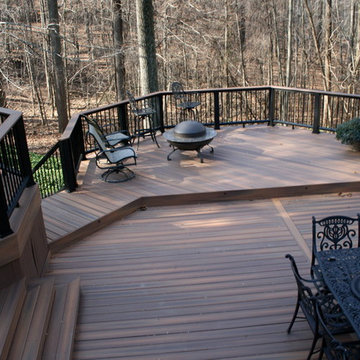 Carroll Landscaping, Inc.
This multi level deck was originally all wood and failing. We kept the foot print and upgraded materials for longevity and low maintenance.
Transitional deck photo in Baltimore
Transitional deck photo in Baltimore
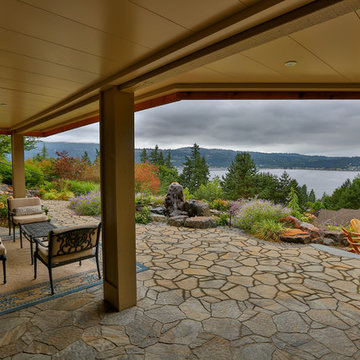
 MasterDecks, LLC
Second level cedar deck with aluminum railing and beautiful landscaping. This project has an under deck ceiling under a portion of the deck to keep it dry year-round. This project also includes a fire pit and hot tub.
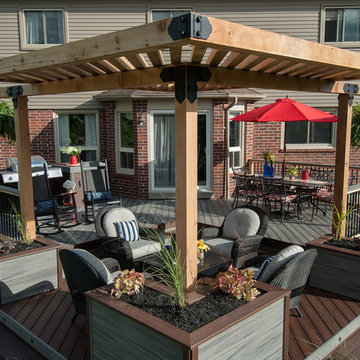 Paul Lafrance Design
We transformed a dilapidated old deck being eaten by an overgrown hedge into a cozy family haven, with chunky aerial features, dining, and lounge. Designed and built by Paul Lafrance Design.
33