
Search results for "Ground level deck" in Home Design Ideas
 William Penn Renovation LLC
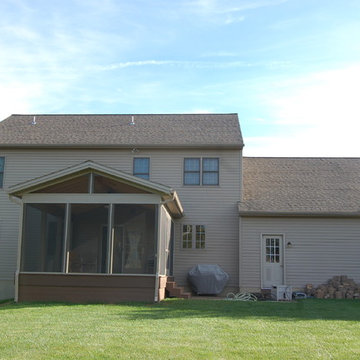
We added a enclosed patio in late 2017 and just added a ground level wood deck. The deck is ground level with no railings in order to access the back yard! A great compliment is to have us do multiple project because of our professionalism and workmanship.....THANK YOU!
 William Penn Renovation LLC
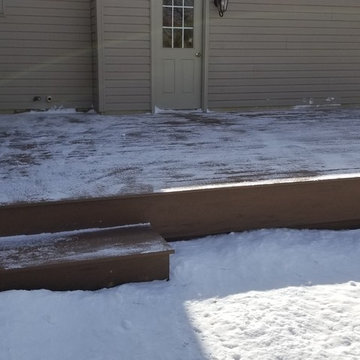
We added a enclosed patio in late 2017 and just added a ground level wood deck. The deck is ground level with no railings in order to access the back yard! A great compliment is to have us do multiple project because of our professionalism and workmanship.....THANK YOU!
 William Penn Renovation LLC
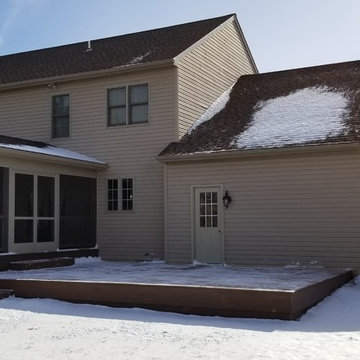
We added a enclosed patio in late 2017 and just added a ground level wood deck. The deck is ground level with no railings in order to access the back yard! A great compliment is to have us do multiple project because of our professionalism and workmanship.....THANK YOU!
Find the right local pro for your project
 William Penn Renovation LLC
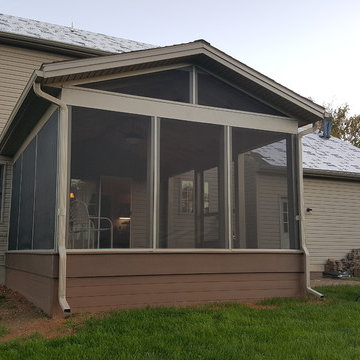
We added a enclosed patio in late 2017 and just added a ground level wood deck. The deck is ground level with no railings in order to access the back yard! A great compliment is to have us do multiple project because of our professionalism and workmanship.....THANK YOU!
 William Penn Renovation LLC
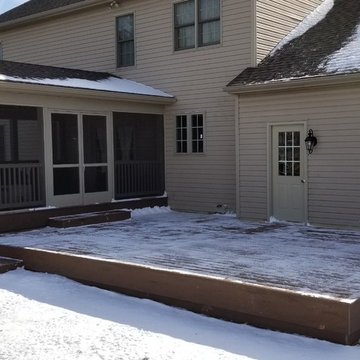
We added a enclosed patio in late 2017 and just added a ground level wood deck. The deck is ground level with no railings in order to access the back yard! A great compliment is to have us do multiple project because of our professionalism and workmanship.....THANK YOU!
 William Penn Renovation LLC
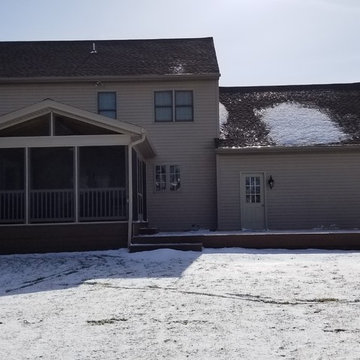
We added a enclosed patio in late 2017 and just added a ground level wood deck. The deck is ground level with no railings in order to access the back yard! A great compliment is to have us do multiple project because of our professionalism and workmanship.....THANK YOU!
 Denise Bauer Photography

This beautiful 3-level deck was designed and built by Julkowski, Inc. With illuminated steps and seating areas, the homeowners now enjoy a cozy glow while spending time in their wooded backyard at night.
Denise Bauer Photography

Sponsored
Columbus, OH

Snider & Metcalf Interior Design, LTD
Leading Interior Designers in Columbus, Ohio & Ponte Vedra, Florida
 Treeline Construction
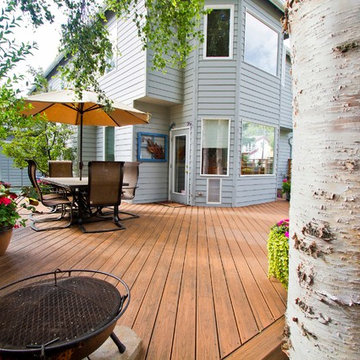
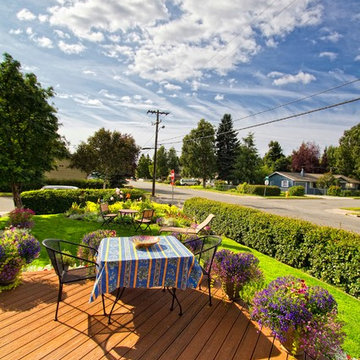
Back Trex deck with diagonal decking and picture framing. View front the back looking towards the house and deck.
Mid-sized arts and crafts deck photo in Other
Mid-sized arts and crafts deck photo in Other
 Treeline Construction
Angled front entry Trex deck with diagonal decking and picture framing. View from the house looking out over the deck and yard.
Deck - mid-sized craftsman deck idea in Other
Deck - mid-sized craftsman deck idea in Other
 Archadeck of West Central and Southwest Ohio
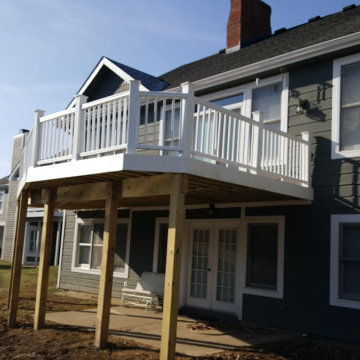
This Hamilton County, OH, resident had a deck on the second living level of their home, which had access from the ground via steps. Obviously, to instill a sense of security in the home, it was necessary to eliminate those steps, and as such, access from the ground level. We built an expansive second-story Campfire Armadillo synthetic deck, completely enclosed by TimberTech RadianceRail railings. Both of these synthetic outdoor living building products will provide for the low-maintenance requests of the homeowner, which is a win-win!
 Archadeck of West Central and Southwest Ohio
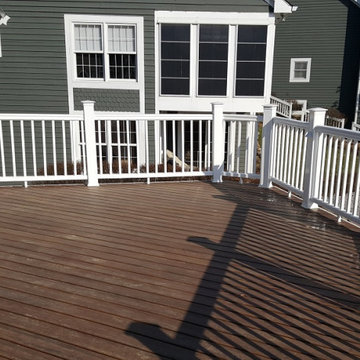
This Hamilton County, OH, resident had a deck on the second living level of their home, which had access from the ground via steps. Obviously, to instill a sense of security in the home, it was necessary to eliminate those steps, and as such, access from the ground level. We built an expansive second-story Campfire Armadillo synthetic deck, completely enclosed by TimberTech RadianceRail railings. Both of these synthetic outdoor living building products will provide for the low-maintenance requests of the homeowner, which is a win-win!
 Fiano Landscapes

Not everyone has the backyard that suits a hardscape patio. Those situations sometimes call for a different approach....especially in this case! We built a second-level deck and pergola for this family outside of Greenfield. Cedar all around! They also wanted to retain their beautiful views. So we used a cable railing system that is safe and effective at preventing falls, but also perfect for maximizing those views. I think it turned out well, don't you? Sun-Dried tomatoes anyone?

 ZeroEnergy Design
ZeroEnergy Design (ZED) created this modern home for a progressive family in the desirable community of Lexington.
Thoughtful Land Connection. The residence is carefully sited on the infill lot so as to create privacy from the road and neighbors, while cultivating a side yard that captures the southern sun. The terraced grade rises to meet the house, allowing for it to maintain a structured connection with the ground while also sitting above the high water table. The elevated outdoor living space maintains a strong connection with the indoor living space, while the stepped edge ties it back to the true ground plane. Siting and outdoor connections were completed by ZED in collaboration with landscape designer Soren Deniord Design Studio.
Exterior Finishes and Solar. The exterior finish materials include a palette of shiplapped wood siding, through-colored fiber cement panels and stucco. A rooftop parapet hides the solar panels above, while a gutter and site drainage system directs rainwater into an irrigation cistern and dry wells that recharge the groundwater.
Cooking, Dining, Living. Inside, the kitchen, fabricated by Henrybuilt, is located between the indoor and outdoor dining areas. The expansive south-facing sliding door opens to seamlessly connect the spaces, using a retractable awning to provide shade during the summer while still admitting the warming winter sun. The indoor living space continues from the dining areas across to the sunken living area, with a view that returns again to the outside through the corner wall of glass.
Accessible Guest Suite. The design of the first level guest suite provides for both aging in place and guests who regularly visit for extended stays. The patio off the north side of the house affords guests their own private outdoor space, and privacy from the neighbor. Similarly, the second level master suite opens to an outdoor private roof deck.
Light and Access. The wide open interior stair with a glass panel rail leads from the top level down to the well insulated basement. The design of the basement, used as an away/play space, addresses the need for both natural light and easy access. In addition to the open stairwell, light is admitted to the north side of the area with a high performance, Passive House (PHI) certified skylight, covering a six by sixteen foot area. On the south side, a unique roof hatch set flush with the deck opens to reveal a glass door at the base of the stairwell which provides additional light and access from the deck above down to the play space.
Energy. Energy consumption is reduced by the high performance building envelope, high efficiency mechanical systems, and then offset with renewable energy. All windows and doors are made of high performance triple paned glass with thermally broken aluminum frames. The exterior wall assembly employs dense pack cellulose in the stud cavity, a continuous air barrier, and four inches exterior rigid foam insulation. The 10kW rooftop solar electric system provides clean energy production. The final air leakage testing yielded 0.6 ACH 50 - an extremely air tight house, a testament to the well-designed details, progress testing and quality construction. When compared to a new house built to code requirements, this home consumes only 19% of the energy.
Architecture & Energy Consulting: ZeroEnergy Design
Landscape Design: Soren Deniord Design
Paintings: Bernd Haussmann Studio
Photos: Eric Roth Photography

Sponsored
Columbus, OH

Hope Restoration & General Contracting
Columbus Design-Build, Kitchen & Bath Remodeling, Historic Renovations
 Studio 316 Creative, LLC

Two level Deck I built in Port Washington, WI. All decking and skirting is cedar with cedar shake siding on enclosure. Under deck has channels to divert water to a drain system so the underside of the deck stays dry! LED post cap lighting and rope lighting under the stair treads, along with new post lamps complete the look.
 Studio 316 Creative, LLC
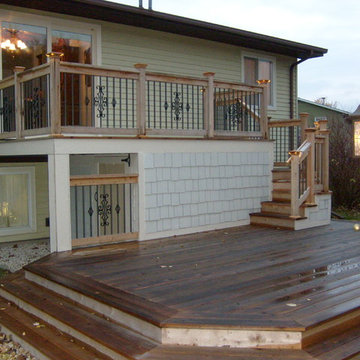
Two level Deck I built in Port Washington, WI. All decking and skirting is cedar with cedar shake siding on enclosure. Under deck has channels to divert water to a drain system so the underside of the deck stays dry! LED post cap lighting and rope lighting under the stair treads, along with new post lamps complete the look.

 Design Builders, Inc.
Summary
As far as unique outdoor living spaces go, this entire backyard makeover at Manor Country Club in Rockville, Maryland has the bases covered. A flagstone patio, AZEK-covered deck, cedar pergola, and hot tub were added to make this Montgomery County home stand out. The basement was also renovated and given a stone fireplace.
Situated on Manor's 18th tee box, the patio and pavilion feature open views, low-maintenance plantings, and all of the amenities one needs for entertaining. The integrated hot tub is integrated into the AZEK decking for easy and safe access. We also paved the driveway and laid stone for the front path.
Other features
Hot tub that is half under the awning and half exposed to the sky for excellent stargazing
Integrated porch lighting
Stone flower boxes built into the multi-tiered patio
Materials
AZEK Terra Collection decking, Tahoe
AZEK Harvest Collection decking, slate gray
Pennsylvania flagstone patio blocks
Cedar wood
Pressure-treated wood
Photos by Venturaphoto
 Paul Lafrance Design

Designed & Built by Paul Lafrance Design.
Deck - mid-sized industrial backyard deck idea in Toronto with a fire pit and a pergola
Deck - mid-sized industrial backyard deck idea in Toronto with a fire pit and a pergola

Sponsored
Columbus, OH
Free consultation for landscape design!

Peabody Landscape Group
Columbus' Reliable Landscape Design & Contracting
 Patton Contracting LLC
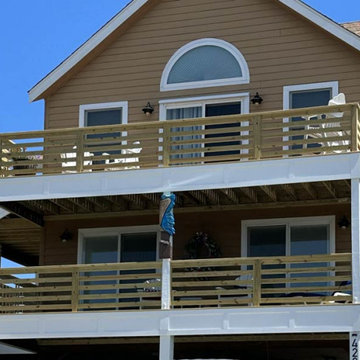
Improved ground-level access seamlessly connects indoor and outdoor living, while the second phase added a spacious dining room and enclosed living area for year-round enjoyment. This renovation blends durability and coastal charm, creating an inviting space for relaxing or entertaining with breathtaking Outer Banks views.
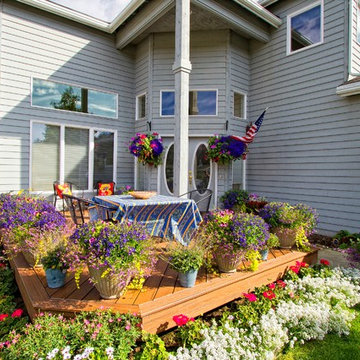 Treeline Construction
Angled front entry Trex deck with diagonal decking and picture framing. Front view with patio furniture.
Inspiration for a mid-sized craftsman deck remodel in Other
Inspiration for a mid-sized craftsman deck remodel in Other
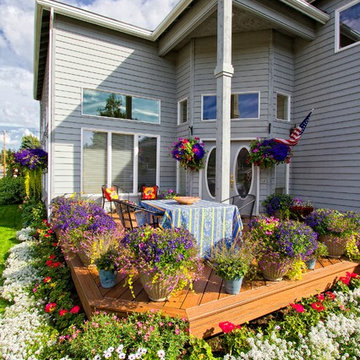 Treeline Construction
Angled front entry Trex deck with diagonal decking and picture framing. Front view with patio furniture.
Inspiration for a mid-sized craftsman deck remodel in Other
Inspiration for a mid-sized craftsman deck remodel in Other
29