
Search results for "Ground level deck" in Home Design Ideas

 Tom Ralston Concrete
Epei benches warm the platinum gray concrete benches and the Firepit will warm legs and bodies as some will eventually sink into the rattan couch or chair which sits squarley on the stamped concrete Sandstone pool deck.
 Middlefork Luxury Home Builders
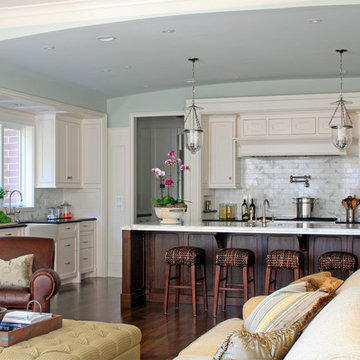
This brick and limestone, 6,000-square-foot residence exemplifies understated elegance. Located in the award-wining Blaine School District and within close proximity to the Southport Corridor, this is city living at its finest!
The foyer, with herringbone wood floors, leads to a dramatic, hand-milled oval staircase; an architectural element that allows sunlight to cascade down from skylights and to filter throughout the house. The floor plan has stately-proportioned rooms and includes formal Living and Dining Rooms; an expansive, eat-in, gourmet Kitchen/Great Room; four bedrooms on the second level with three additional bedrooms and a Family Room on the lower level; a Penthouse Playroom leading to a roof-top deck and green roof; and an attached, heated 3-car garage. Additional features include hardwood flooring throughout the main level and upper two floors; sophisticated architectural detailing throughout the house including coffered ceiling details, barrel and groin vaulted ceilings; painted, glazed and wood paneling; laundry rooms on the bedroom level and on the lower level; five fireplaces, including one outdoors; and HD Video, Audio and Surround Sound pre-wire distribution through the house and grounds. The home also features extensively landscaped exterior spaces, designed by Prassas Landscape Studio.
This home went under contract within 90 days during the Great Recession.
Featured in Chicago Magazine: http://goo.gl/Gl8lRm
Jim Yochum
 Sacco Remodeling & Properties

24 x 20 two level deck with integrated seating.
Large elegant backyard deck photo in Other
Large elegant backyard deck photo in Other
Find the right local pro for your project
 Sacco Remodeling & Properties
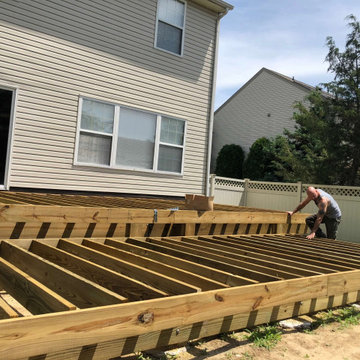
24 x 20 two level deck with integrated seating.
Inspiration for a large timeless backyard deck remodel in Other
Inspiration for a large timeless backyard deck remodel in Other
 Sacco Remodeling & Properties
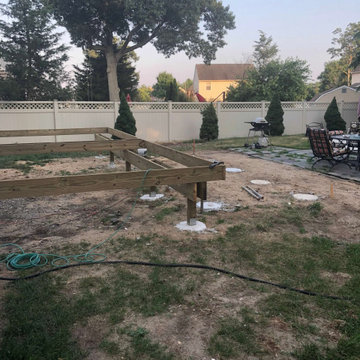
24 x 20 two level deck with integrated seating.
Inspiration for a large timeless backyard deck remodel in Other
Inspiration for a large timeless backyard deck remodel in Other
 Sacco Remodeling & Properties
24 x 20 two level deck with integrated seating.
Inspiration for a large timeless backyard deck remodel in Other
Inspiration for a large timeless backyard deck remodel in Other
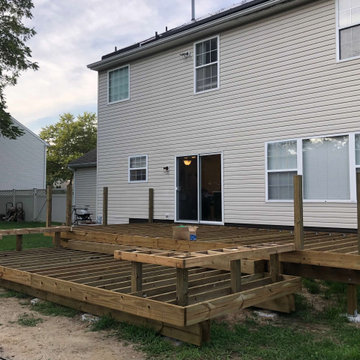 Sacco Remodeling & Properties
24 x 20 two level deck with integrated seating.
Large elegant backyard deck photo in Other
Large elegant backyard deck photo in Other


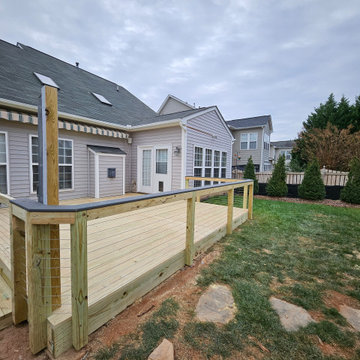

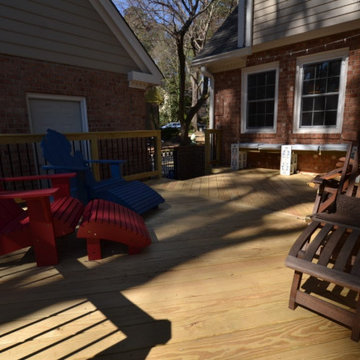
 Archadeck of Raleigh-Durham
The upper level of this two-level deck in Raleigh is perfect for the parents to unwind with a glass of wine or bottle of beer and watch the kids play on the swingset or the lower-level of the deck.
 Fence and Deck Connection
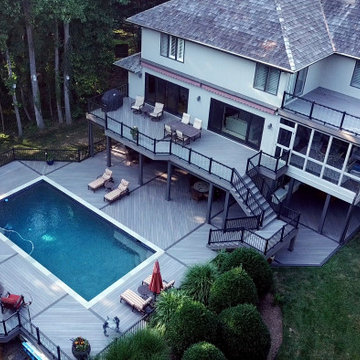
We met with our clients to design an updated entertaining space and bring their vision to life. To complete this outdoor oasis, we needed not one, but three decks – a pool level deck, a second story balcony deck, and a third story walk out. Over 3,000 sq. ft!
To start, we removed the existing decking and railing and installed a brand new frame with proper under deck supports. Then, we installed TimberTech Legacy decking in a gorgeous Ashwood color with Ashwood fascia wrap. Espresso feature boards are placed throughout the large area, and the diagonal pattern that frames the rectangular pool offers interesting angles and lines, making the deck a true work of art. Black aluminum railings were installed on the side of the deck , while black Ultralox and glass balusters suit the front railings.
We removed the existing railings, deck, and deck drain on the second level balcony deck, and replaced it with decking to match the pool level deck, as well as a new deck drain. A proper deck drainage system allows for a safe, dry entertaining space below — a great place to get out of the sun on a hot Maryland day! Black Ultralox railings with glass balusters add an elegant, modern accent to the Ashwood decking.
The smaller upper deck was designed to match the two lower level decks, featuring the same gorgeous details, such as the glass balusters and espresso feature boards.
 SpaceStars Deck Builders
This gorgeous multi level custom deck build features an upper deck area with stairs leading the main deck. The main deck area offers privacy with a covered cabana with screen. Just off the cabana is the main sun bathing area with steps leading to a beautiful pool.

 Brown Dion Design
re-designed multi-level deck provides ample space for dining, lounging, barbecuing, and entertaining while connecting the living space to the forest beyond.
Sheri Brown Dion





 Orange County Deck Co.
The goal for this custom two-story deck was to provide multiple spaces for hosting. The second story provides a great space for grilling and eating. The ground-level space has two separate seating areas - one covered and one surrounding a fire pit without covering.
 Orange County Deck Co.
The goal for this custom two-story deck was to provide multiple spaces for hosting. The second story provides a great space for grilling and eating. The ground-level space has two separate seating areas - one covered and one surrounding a fire pit without covering.
 Orange County Deck Co.
The goal for this custom two-story deck was to provide multiple spaces for hosting. The second story provides a great space for grilling and eating. The ground-level space has two separate seating areas - one covered and one surrounding a fire pit without covering.

Sponsored
Columbus, OH
Free consultation for landscape design!

Peabody Landscape Group
Columbus' Reliable Landscape Design & Contracting
 Orange County Deck Co.
The goal for this custom two-story deck was to provide multiple spaces for hosting. The second story provides a great space for grilling and eating. The ground-level space has two separate seating areas - one covered and one surrounding a fire pit without covering.
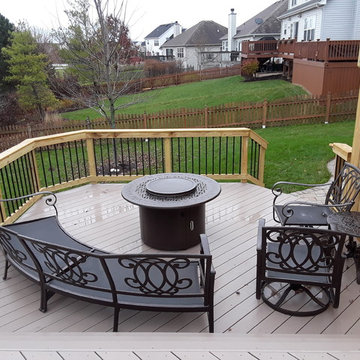
 Archadeck of Chicagoland
This spacious Timber Tech low maintenance deck was built to give the homeowners a place to enjoy the view of their yard while giving them different areas to enjoy different activities. The round aluminum pickets on the rails open the view while creating a sleek look. This multi level deck was custom designed and built in Aurora by Archadeck of Chicagoland.

 Deck Remodelers.com
Outdoor great room in Sparta, NJ with an awesome tiger wood covered structure. Stone based ipe columns. Two-tiered deck that step down to a custom designed paver patio with built in fire feature and a 20ft. retaining wall. Stunning stacked stone planter extends the rustic look of this beautiful outdoor living space.
42