
Search results for "Ground level deck" in Home Design Ideas
 Hickory Dickory Decks
Tom Jacques and Drew Cunningham
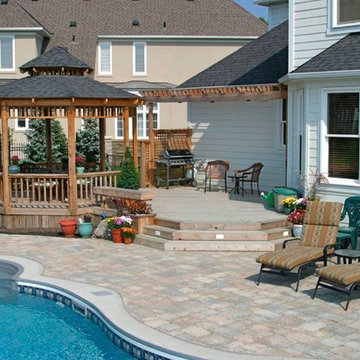
Inspiration for a mid-sized modern backyard patio remodel in Toronto with a roof extension
Inspiration for a mid-sized modern backyard patio remodel in Toronto with a roof extension
 Sacco Remodeling & Properties

24 x 20 two level deck with integrated seating.
Example of a large classic backyard deck design in Other
Example of a large classic backyard deck design in Other
 Sacco Remodeling & Properties
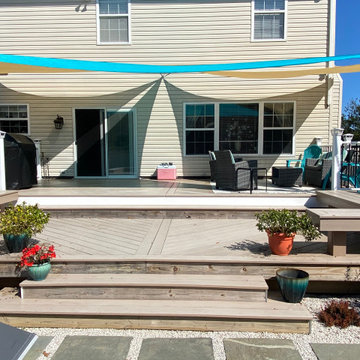
24 x 20 two level deck with integrated seating.
Elegant deck photo in Other
Elegant deck photo in Other
Find the right local pro for your project
 Miles Bradley Building and Remodeling
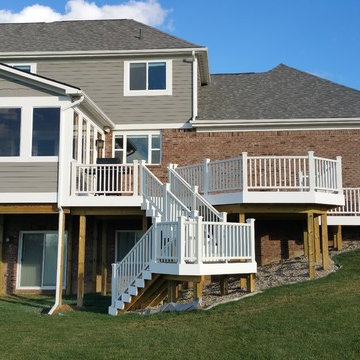
This is a Walk-Out Deck master creation! Designed by us with our clients thoughts and desires. We added a screened in porch with a walk out multi-level deck. Using Trex Transcend decking materials with Steps and railing To Grade. This added Great Backyard Living Space For The Family to use for years and years to come.

 41 West
View of Covered Patio, grass sun deck, and pool from kitchen:
41 West Coastal Retreat Series reveals creative, fresh ideas, for a new look to define the casual beach lifestyle of Naples.
More than a dozen custom variations and sizes are available to be built on your lot. From this spacious 3,000 square foot, 3 bedroom model, to larger 4 and 5 bedroom versions ranging from 3,500 - 10,000 square feet, including guest house options.
 Distinctive Landscaping
Susan Teare

Small mountain style backyard deck photo in Burlington with no cover
Small mountain style backyard deck photo in Burlington with no cover
 Decks & Patio Covers

The outdoor living area on this traditional split level has it all when it come to low maintenance and a space you can really enjoy. TimberTech Earthwood Teak decking, a custom bronze colored patio cover with solar bronze panels overhead, CRL aluminum picket rails, and custom wood framed spa enclosure with frosted glass panels around. Photo By Doug Woodside, Decks and Patio Covers



 Decks by Kiefer LLC

Example of a huge trendy backyard deck design in New York with a fire pit and no cover

 Alzak Architecture
After - Tiered Deck and Pool with Built-in Bar

Example of a mid-sized classic backyard deck design in Chicago
Example of a mid-sized classic backyard deck design in Chicago

 Fiano Landscapes
Not everyone has the backyard that suits a hardscape patio. Those situations sometimes call for a different approach....especially in this case! We built a second-level deck and pergola for this family outside of Greenfield. Cedar all around! They also wanted to retain their beautiful views. So we used a cable railing system that is safe and effective at preventing falls, but also perfect for maximizing those views. I think it turned out well, don't you? Sun-Dried tomatoes anyone?

 Paul Lafrance Design
Designed & Built by Paul Lafrance Design.
Example of a mid-sized urban backyard deck design in Toronto with a fire pit and a pergola
Example of a mid-sized urban backyard deck design in Toronto with a fire pit and a pergola
 Paul Lafrance Design
Designed & Built by Paul Lafrance Design.
Example of a mid-sized urban backyard deck design in Toronto with a fire pit and a pergola
Example of a mid-sized urban backyard deck design in Toronto with a fire pit and a pergola


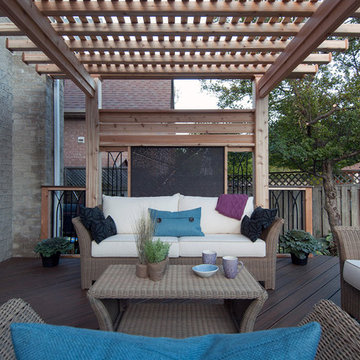 Paul Lafrance Design
We replaced Samantha and Sean's aging, unsafe deck with a sturdy poolside paradise with plenty of space for dining and relaxing.
Deck - transitional deck idea in Toronto
Deck - transitional deck idea in Toronto
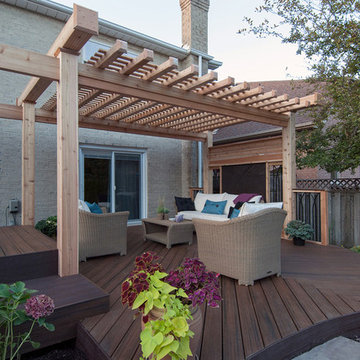 Paul Lafrance Design
We replaced Samantha and Sean's aging, unsafe deck with a sturdy poolside paradise with plenty of space for dining and relaxing.
Transitional deck photo in Toronto
Transitional deck photo in Toronto
 Paul Lafrance Design
Designed & Built by Paul Lafrance Design.
Deck - mid-sized industrial backyard deck idea in Toronto with a fire pit and a pergola
Deck - mid-sized industrial backyard deck idea in Toronto with a fire pit and a pergola

 Coty Construction
This customer chose Trex Select decking in Pebble Grey with a white Westbury rail. They finished off the railing with a Pebble Grey top so their guests can enjoy setting their drink on the railing. They will have many years with friends and family on this great looking low maintenance deck.

Sponsored
Columbus, OH
Free consultation for landscape design!

Peabody Landscape Group
Franklin County's Reliable Landscape Design & Contracting

 Riverbend Timber Framing
An amazing place to sit and enjoy the views of the lake. Custom lighting hangs perfectly from the traditional timber truss.
Photos: Copyright Heidi Long, Longview Studios, Inc.
 Endura Decking Co
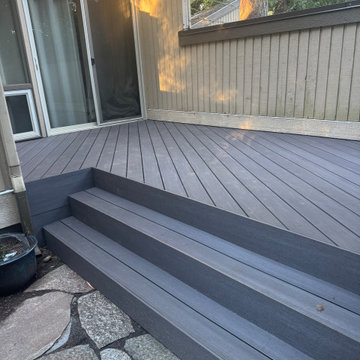
Premium PVC decking installed to replace rotted wood in a damp, heavily shaded environment. Dark Hickory AZEK Vintage provides durability and a modern aesthetic off private deck.

 Michael Nash Design, Build & Homes
This four-story townhome in the heart of old town Alexandria, was recently purchased by a family of four.
The outdated galley kitchen with confined spaces, lack of powder room on main level, dropped down ceiling, partition walls, small bathrooms, and the main level laundry were a few of the deficiencies this family wanted to resolve before moving in.
Starting with the top floor, we converted a small bedroom into a master suite, which has an outdoor deck with beautiful view of old town. We reconfigured the space to create a walk-in closet and another separate closet.
We took some space from the old closet and enlarged the master bath to include a bathtub and a walk-in shower. Double floating vanities and hidden toilet space were also added.
The addition of lighting and glass transoms allows light into staircase leading to the lower level.
On the third level is the perfect space for a girl’s bedroom. A new bathroom with walk-in shower and added space from hallway makes it possible to share this bathroom.
A stackable laundry space was added to the hallway, a few steps away from a new study with built in bookcase, French doors, and matching hardwood floors.
The main level was totally revamped. The walls were taken down, floors got built up to add extra insulation, new wide plank hardwood installed throughout, ceiling raised, and a new HVAC was added for three levels.
The storage closet under the steps was converted to a main level powder room, by relocating the electrical panel.
The new kitchen includes a large island with new plumbing for sink, dishwasher, and lots of storage placed in the center of this open kitchen. The south wall is complete with floor to ceiling cabinetry including a home for a new cooktop and stainless-steel range hood, covered with glass tile backsplash.
The dining room wall was taken down to combine the adjacent area with kitchen. The kitchen includes butler style cabinetry, wine fridge and glass cabinets for display. The old living room fireplace was torn down and revamped with a gas fireplace wrapped in stone.
Built-ins added on both ends of the living room gives floor to ceiling space provides ample display space for art. Plenty of lighting fixtures such as led lights, sconces and ceiling fans make this an immaculate remodel.
We added brick veneer on east wall to replicate the historic old character of old town homes.
The open floor plan with seamless wood floor and central kitchen has added warmth and with a desirable entertaining space.
44