
Search results for "Grounded" in Home Design Ideas
 Catherine Parker Interior Design
Inspiration Photos
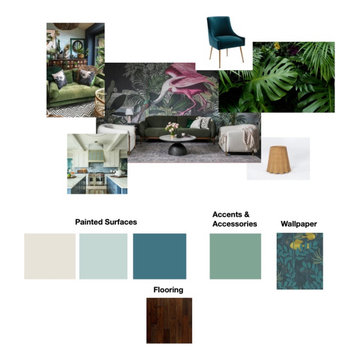
PROJECT: Complete renovation to modernize the ground floor in a Mid-Century Modern home built in 1950s.
TASK: Design an open floor plan with better flow for casual entertaining including a better functioning kitchen and water closet.
 Stone Creations of Long Island Pavers & Masonry
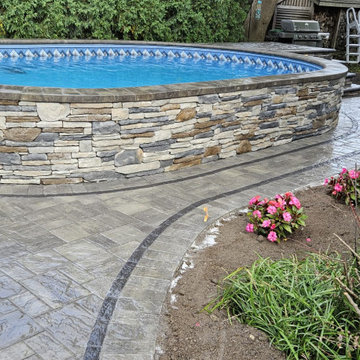
Above Ground Pool Wrapped with Stone Veneer and Cambridge Paver Patio with Lighting - Rocky Point, NY - (631) 678-2710 - #longisland #patios #pools #stonecreationsoflongisland

 CARBO Landscape Architecture
Stone slabs with grass gaps extend the porch area into the landscape and facilitate water percolation within paved areas. Photo Credit :Kathryn Gaiennie
Find the right local pro for your project

 Janet Brooks Design
A wonderful family gathering place, this kitchen has everything a chef could ask for, including double islands, 3 dishwashers, large Subzero refrigerator and freezer, and a Butler's pantry with additional storage and warming drawers.

 Concrete Solutions
Stained concrete floor hand painted
Inspiration for a modern family room remodel in Orange County
Inspiration for a modern family room remodel in Orange County

 Sarah Herman Landscape Design
You can read more about the project through this Houzz Feature link: https://www.houzz.com/magazine/hillside-yard-offers-scenic-views-and-space-for-contemplation-stsetivw-vs~131483772

 Merrick Construction, Inc.
Example of a huge ornate three-story wood exterior home design in New York with a hip roof

Sponsored
Columbus, OH
Free consultation for landscape design!

Peabody Landscape Group
Columbus' Reliable Landscape Design & Contracting


 Broadhurst + Associates
Andrew Buchanan of Subtle Light Photography
This is an example of a coastal landscaping in Seattle.
This is an example of a coastal landscaping in Seattle.

 Charles Van Block Architects
enchantment house II Sedona,arizona
Inspiration for a southwestern one-story adobe flat roof remodel in Phoenix
Inspiration for a southwestern one-story adobe flat roof remodel in Phoenix

 Grounded - Richard Risner RLA, ASLA
Photos: Chipper Hatter
Design ideas for a modern landscaping in San Diego.
Design ideas for a modern landscaping in San Diego.
 Terek Fencing
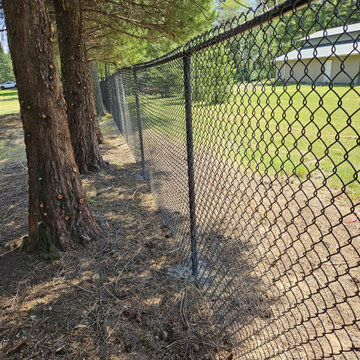
A Battle Ground homeowner on a big wooded lot wanted a clear boundary along the back of the property without cutting into the tall firs that make the place feel private. Black vinyl-coated chain link was the answer. It keeps pets in and stays almost invisible against the trees. Gene walked the line first and routed the fence between the trunks so no roots or mature trees had to come out. The crew brought materials in by tractor, set every black steel post in concrete, then ran the top rail and stretched the mesh tight along the full run. The finished fence follows the natural tree line and blends into the woods, and it's backed by Terek Fencing's 2-Year Workmanship Warranty.


Sponsored
Columbus, OH
Free consultation for landscape design!
Peabody Landscape Group
Columbus' Reliable Landscape Design & Contracting

 Fairview Custom Homes
Freestanding bathtub - large contemporary master porcelain tile porcelain tile, beige floor, double-sink and vaulted ceiling freestanding bathtub idea with flat-panel cabinets, brown cabinets, a one-piece toilet, white walls, an integrated sink, white countertops and a floating vanity

 A & R Iron Works
Delaware County's Highly Specialized Wrought Iron Design Experts
Amanda Adams
21 Nealy Blvd., Suite 2101
Trainer, PA 19061
Inspiration for a large timeless curved metal railing staircase remodel in Philadelphia
Inspiration for a large timeless curved metal railing staircase remodel in Philadelphia

Design ideas for a huge traditional full sun hillside gravel outdoor basketball/tennis/multi-game court in San Francisco for spring.

 Omega Products Intl
Omega ColorTek Stucco
Blue Heron Living
Example of a trendy backyard l-shaped pool house design in Los Angeles
Example of a trendy backyard l-shaped pool house design in Los Angeles

 Rob Bramhall Architects
Rob Bramhall
Example of a mid-sized minimalist white two-story stucco flat roof design in Miami
Example of a mid-sized minimalist white two-story stucco flat roof design in Miami

 O plus L
Todd Goodman
Inspiration for a large modern white two-story wood flat roof remodel in Los Angeles
Inspiration for a large modern white two-story wood flat roof remodel in Los Angeles
 Cathie Hong Interiors
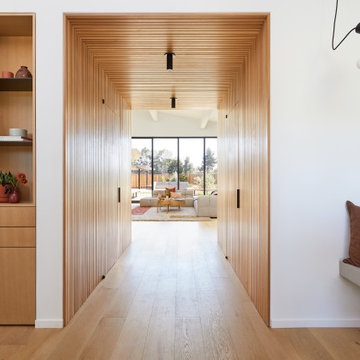
This Australian-inspired new construction was a successful collaboration between homeowner, architect, designer and builder. The home features a Henrybuilt kitchen, butler's pantry, private home office, guest suite, master suite, entry foyer with concealed entrances to the powder bathroom and coat closet, hidden play loft, and full front and back landscaping with swimming pool and pool house/ADU.
208