
Search results for "Grounding" in Home Design Ideas

 Searl Lamaster Howe Architects
Example of a mid-sized transitional dark wood floor open concept kitchen design in Chicago with a single-bowl sink, flat-panel cabinets, gray cabinets, quartz countertops, white backsplash, ceramic backsplash, paneled appliances and an island



 User
UserPhoto by Boor Bridges Architecture
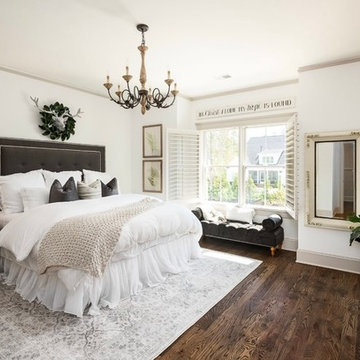
Inspiration for a rustic gray one-story exterior home remodel in San Francisco
Inspiration for a rustic gray one-story exterior home remodel in San Francisco
Find the right local pro for your project


 AIBD - American Institute of Building Design
The client’s coastal New England roots inspired this Shingle style design for a lakefront lot. With a background in interior design, her ideas strongly influenced the process, presenting both challenge and reward in executing her exact vision. Vintage coastal style grounds a thoroughly modern open floor plan, designed to house a busy family with three active children. A primary focus was the kitchen, and more importantly, the butler’s pantry tucked behind it. Flowing logically from the garage entry and mudroom, and with two access points from the main kitchen, it fulfills the utilitarian functions of storage and prep, leaving the main kitchen free to shine as an integral part of the open living area.
An ARDA for Custom Home Design goes to
Royal Oaks Design
Designer: Kieran Liebl
From: Oakdale, Minnesota



 TRG Architecture + Interior Design
Bernard Andre
Example of a mid-sized transitional backyard rectangular and concrete pool design in San Francisco
Example of a mid-sized transitional backyard rectangular and concrete pool design in San Francisco

Sponsored
Columbus, OH
Free consultation for landscape design!

Peabody Landscape Group
Franklin County's Reliable Landscape Design & Contracting

 Mermaid Pools & Hot Tubs
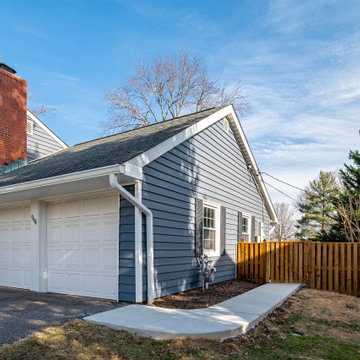

Inspiration for a small rustic stone and round aboveground pool remodel in Ottawa

 Tristan Gary Designs
Bathroom remodel photos by Derrik Louie from Clarity NW
Inspiration for a small transitional 3/4 white tile and ceramic tile ceramic tile and black floor doorless shower remodel in Seattle with a pedestal sink
Inspiration for a small transitional 3/4 white tile and ceramic tile ceramic tile and black floor doorless shower remodel in Seattle with a pedestal sink

 Jan Nelson Landscape Design
Closeup of Autumn Flame flagstone path with small cobbles between. Photo by Jan Nelson
Design ideas for a small rustic full sun front yard stone garden path in San Francisco.
Design ideas for a small rustic full sun front yard stone garden path in San Francisco.

 Grounded Homes
A simple but bold moment in this secondary bathroom designed by Kennedy Cole Interior Design.
Bathroom - mid-sized 1950s 3/4 blue tile and ceramic tile concrete floor, gray floor and single-sink bathroom idea in Orange County with furniture-like cabinets, medium tone wood cabinets, a two-piece toilet, white walls, an undermount sink, quartz countertops, a hinged shower door, white countertops, a niche and a freestanding vanity
Bathroom - mid-sized 1950s 3/4 blue tile and ceramic tile concrete floor, gray floor and single-sink bathroom idea in Orange County with furniture-like cabinets, medium tone wood cabinets, a two-piece toilet, white walls, an undermount sink, quartz countertops, a hinged shower door, white countertops, a niche and a freestanding vanity
Sponsored
Columbus, OH
Free consultation for landscape design!
Peabody Landscape Group
Franklin County's Reliable Landscape Design & Contracting
 Novum Architecture, Inc.

Modern design by Alberto Juarez and Darin Radac of Novum Architecture in Los Angeles.
Bedroom - large modern master carpeted bedroom idea in Los Angeles with gray walls, a metal fireplace and a two-sided fireplace
Bedroom - large modern master carpeted bedroom idea in Los Angeles with gray walls, a metal fireplace and a two-sided fireplace

 Exscape Designs
Patio - mid-sized traditional backyard gravel patio idea in Cleveland with a fire pit and no cover

 DECOR landscape
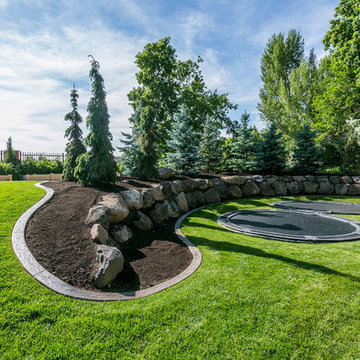
This Trampoline was installed using trampolines down under www.trampolinesdownunder.com retaining wall system, and VPS Trampoline with the Green Vented Safety Pad- which allows better airflow for a better bounce..
No safety net required, which cleans up the landscape nicely.

 Sand Creek Post & Beam
Sand Creek Post & Beam traditional wood barn used as a garage with a party loft / guest house. For more photos visit us at www.sandcreekpostandbeam.com or check us out on Facebook at www.facebook.com/SandCreekPostandBeam

 Dal-Rich Design & Construction
© Daniel Bowman Ashe
www.visuocreative.com
Dal-Rich Construction, Inc.
Large elegant backyard custom-shaped and concrete pool photo in Dallas
Large elegant backyard custom-shaped and concrete pool photo in Dallas
76