
Search results for "Group centered" in Home Design Ideas

 ZeroEnergy Design
Eric Roth Photography
Inspiration for a mid-sized contemporary single-wall light wood floor eat-in kitchen remodel in Boston with an undermount sink, flat-panel cabinets, white cabinets, quartz countertops, white backsplash, stainless steel appliances and an island
Inspiration for a mid-sized contemporary single-wall light wood floor eat-in kitchen remodel in Boston with an undermount sink, flat-panel cabinets, white cabinets, quartz countertops, white backsplash, stainless steel appliances and an island


 DK Homes
Modern Farmhouse designed for entertainment and gatherings. French doors leading into the main part of the home and trim details everywhere. Shiplap, board and batten, tray ceiling details, custom barrel tables are all part of this modern farmhouse design.
Half bath with a custom vanity. Clean modern windows. Living room has a fireplace with custom cabinets and custom barn beam mantel with ship lap above. The Master Bath has a beautiful tub for soaking and a spacious walk in shower. Front entry has a beautiful custom ceiling treatment.
Find the right local pro for your project
 Topaz Design Group
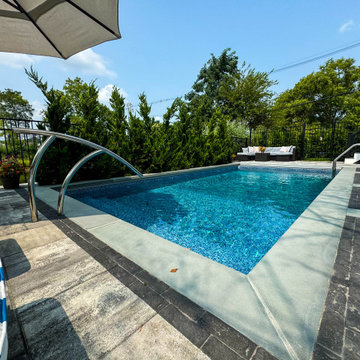
A sleek rectangular pool with modern railings, contrasting coping offers a clean, resort-style vibe—framed by lush evergreens for privacy.
 Topaz Design Group
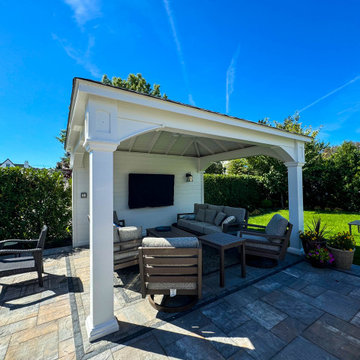
A bright and airy pavilion with cushioned seating and a mounted TV creates the perfect shaded spot for outdoor lounging and entertainment.
Patio - patio idea in New York
Patio - patio idea in New York
 Topaz Design Group
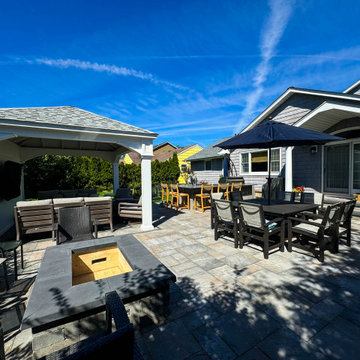
A spacious patio layout featuring a cozy pavilion, fire pit lounge, and multiple dining zones—designed for hosting and relaxing in style.
 Topaz Design Group
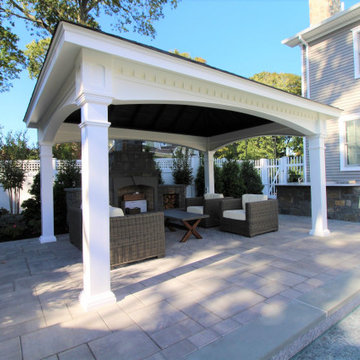
Pavilion with seating area for the outdoor fireplace. Located right next to the pool so once the kids are done having fun in the pool they can relax under the pavilion.

Sponsored
Columbus, OH
Free consultation for landscape design!

Peabody Landscape Group
Columbus' Reliable Landscape Design & Contracting
 Topaz Design Group
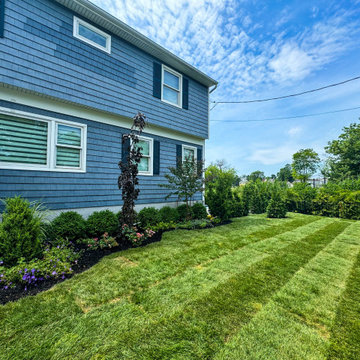
Freshly striped sod and vibrant planting beds line the side of the home, bringing crisp curb appeal and lush color to this well-manicured yard.
 Topaz Design Group
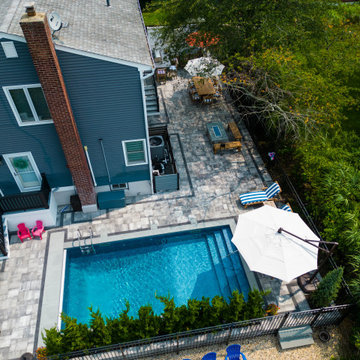
A stunning multi-tiered backyard featuring a sleek pool, upper fire pit lounge, and multiple dining and lounging areas—all seamlessly connected with elegant pavers.


 Topaz Design Group
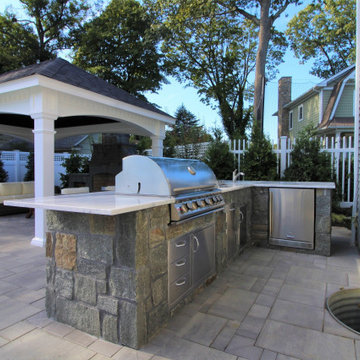
Outdoor kitchen with a stunning white granite and beautiful stone veneer.
Patio - patio idea in New York
Patio - patio idea in New York

 Poet Interiors
Photo by Casey Dunn
Trendy open concept living room photo in Houston with white walls, a standard fireplace and a stone fireplace
Trendy open concept living room photo in Houston with white walls, a standard fireplace and a stone fireplace

 Sweetlake Interior Design LLC
This is an older house in Rice University that needed an updated master bathroom. The original shower was only 36" x 36". Spa Bath Renovation Spring 2014, Design and build. We moved the tub, shower and toilet to different locations to make the bathroom look more organized. We used pure white caeserstone counter tops, hansgrohe metris faucet, glass mosaic tile (Daltile - City Lights), stand silver 12 x 24 porcelain floor cut into 4 x 24 strips to make the chevron pattern on the floor, shower glass panel, shower niche, rain shower head, wet bath floating tub. Custom cabinets in a grey stain with mirror doors and circle overlays. The tower in center features charging station for toothbrushes, iPADs, and cell phones. Spacious Spa Bath. TV in bathroom, large chandelier in bathroom. Half circle cabinet doors with mirrors. Anther chandelier in a master bathroom. Zig zag tile design, zig zag how to do floor, how to do a zig tag tile floor, chevron tile floor, zig zag floor cut tile, chevron floor cut tile, chevron tile pattern, how to make a tile chevron floor pattern, zig zag tile floor pattern.

Sponsored
Columbus, OH
Free consultation for landscape design!
Peabody Landscape Group
Columbus' Reliable Landscape Design & Contracting

 Zachos Design Group Inc.
Eat-in kitchen - mid-sized transitional light wood floor eat-in kitchen idea in New York with white cabinets
 Topaz Design Group
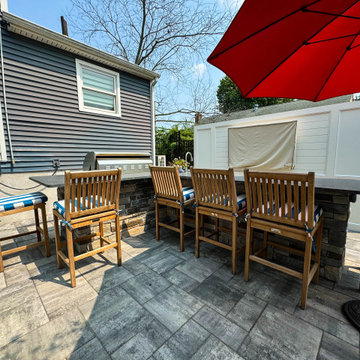
A built-in bar counter with stylish wood seating and striped cushions offers the perfect spot for poolside dining and game-day hangouts.
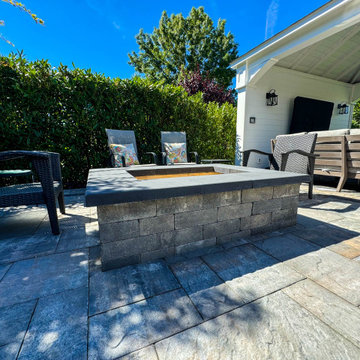 Topaz Design Group
This low-profile fire pit with stone veneer and smooth coping offers a perfect centerpiece for cozy outdoor gatherings.

 Pocci Design Group
Emily Minton Redfield
Example of a classic master drop-in bathtub design in Denver with raised-panel cabinets, white cabinets and beige walls
Example of a classic master drop-in bathtub design in Denver with raised-panel cabinets, white cabinets and beige walls

Sponsored
Columbus, OH
Free consultation for landscape design!
Peabody Landscape Group
Columbus' Reliable Landscape Design & Contracting

 Etch Design Group
Example of a mid-sized transitional l-shaped gray floor and cement tile floor open concept kitchen design in Austin with shaker cabinets, white cabinets, white backsplash, stainless steel appliances, an island, gray countertops, a farmhouse sink, quartz countertops and marble backsplash

 Duet Design Group
Master Bedroom Suite Hallway, Photo by David Lauer
Hallway - small transitional multicolored floor hallway idea in Denver with white walls
Hallway - small transitional multicolored floor hallway idea in Denver with white walls
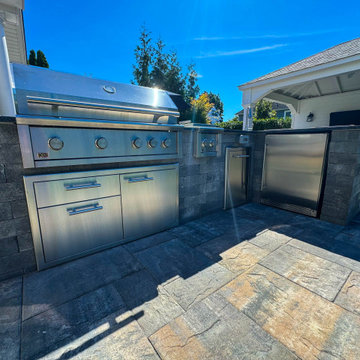 Topaz Design Group
A sleek outdoor kitchen with built-in stainless steel appliances and granite counters sits steps away from a shaded entertainment pavilion—designed for seamless backyard hosting.
60