
Search results for "Group" in Home Design Ideas
 Collins DuPont Design Group

Example of a mid-sized trendy guest carpeted bedroom design in Miami with gray walls
 Duffy Design Group
Nantucket Residence
Duffy Design Group, Inc.
Sam Gray Photography
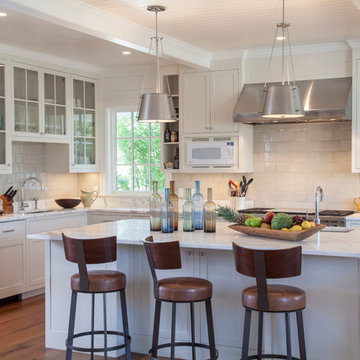
Inspiration for a mid-sized coastal l-shaped medium tone wood floor kitchen remodel in Boston with white cabinets, white backsplash, stainless steel appliances, an island and shaker cabinets
Inspiration for a mid-sized coastal l-shaped medium tone wood floor kitchen remodel in Boston with white cabinets, white backsplash, stainless steel appliances, an island and shaker cabinets
 Dragon Speed Design Group
Mark Sigler

Example of an eclectic white two-story exterior home design in Seattle
Example of an eclectic white two-story exterior home design in Seattle
Find the right local pro for your project
 Damian Farrell Design Group

This vast great room provides enough space for entertaining large groups. Soft leather and velvet are a nice counterpoint to the wood and stone throughout the home. The over-sized sofas and bulky coffee table suit the scale of the room.
Interior Design: Megan at M Design and Interiors

 Nyhus Design Group
Charming Old World meets new, open space planning concepts. This Ranch Style home turned English Cottage maintains very traditional detailing and materials on the exterior, but is hiding a more transitional floor plan inside. The 49 foot long Great Room brings together the Kitchen, Family Room, Dining Room, and Living Room into a singular experience on the interior. By turning the Kitchen around the corner, the remaining elements of the Great Room maintain a feeling of formality for the guest and homeowner's experience of the home. A long line of windows affords each space fantastic views of the rear yard.
Nyhus Design Group - Architect
Ross Pushinaitis - Photography
 The Tuckerman Home Group
The Tuckerman Home Group
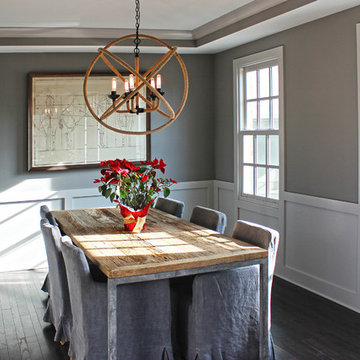
Enclosed dining room - large farmhouse dark wood floor enclosed dining room idea in Columbus with gray walls
Enclosed dining room - large farmhouse dark wood floor enclosed dining room idea in Columbus with gray walls
 Beacon Construction Group

Powder room - mediterranean white tile medium tone wood floor and brown floor powder room idea in Miami with gray walls, a wall-mount sink and white countertops

Sponsored
Columbus, OH
Free consultation for landscape design!

Peabody Landscape Group
Columbus' Reliable Landscape Design & Contracting
 Dallas Design Group, Interiors
Design Firm: Dallas Design Group, Interiors
Designer: Tracy Rasor
Photography: Dan Piassick
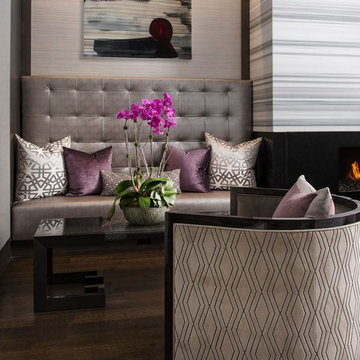
Transitional dark wood floor family room photo in Dallas with multicolored walls
Transitional dark wood floor family room photo in Dallas with multicolored walls
 Grandeur Hills Group,Inc.

This powder room is decorated in unusual dark colors that evoke a feeling of comfort and warmth. Despite the abundance of dark surfaces, the room does not seem dull and cramped thanks to the large window, stylish mirror, and sparkling tile surfaces that perfectly reflect the rays of daylight. Our interior designers placed here only the most necessary furniture pieces so as not to clutter up this powder room.
Don’t miss the chance to elevate your powder interior design as well together with the top Grandeur Hills Group interior designers!
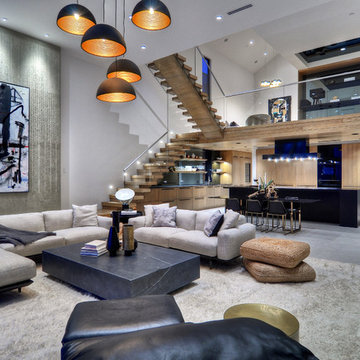
 Bowman Group Media
Bowman Group Architectural Photography; designed by Brandon Architects, Inc; Built by Pinnacle Custom Homes, Inc
Example of a huge trendy open concept concrete floor living room design in Orange County with a wall-mounted tv and no fireplace
Example of a huge trendy open concept concrete floor living room design in Orange County with a wall-mounted tv and no fireplace
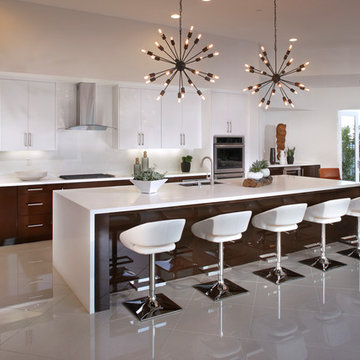
 Woodbridge Pacific Group
Residence Four Kitchen at Skye in Palm Springs, California
Inspiration for a 1960s l-shaped open concept kitchen remodel in Los Angeles with an undermount sink, flat-panel cabinets, white cabinets, white backsplash, glass sheet backsplash, stainless steel appliances and an island
Inspiration for a 1960s l-shaped open concept kitchen remodel in Los Angeles with an undermount sink, flat-panel cabinets, white cabinets, white backsplash, glass sheet backsplash, stainless steel appliances and an island

 The Artisans Group, Inc.
Overlooking the Puget Sound, this 2,000 sf Pacific Northwest modern home effortlessly opens onto classic water views while optimizing privacy and Southern exposure with a private patio.
Our clients sought a poetically minimalist and practical retirement home infused with rhythm and geometry. With dramatic roof lines and a projecting great room that define its form, the architecture’s simplicity frames its dramatic site to incredible effect while the interior playfully loops the spacious traffic patterns of this 3 bedroom 2.5 bath.


Sponsored
Columbus, OH
Free consultation for landscape design!
Peabody Landscape Group
Columbus' Reliable Landscape Design & Contracting



 Dwellings Design Group
Inspiration for a large transitional medium tone wood floor kitchen pantry remodel in Orange County with an undermount sink, white cabinets, granite countertops, stainless steel appliances, subway tile backsplash and open cabinets
 Dallas Design Group, Interiors
Interior Designer: Rebecca Kennedy
Design Firm: Dallas Design Group, Interiors
Photographer: Dan Piassick
Example of a classic light wood floor kitchen design in Dallas with beaded inset cabinets, gray cabinets, multicolored backsplash, stainless steel appliances and an island
Example of a classic light wood floor kitchen design in Dallas with beaded inset cabinets, gray cabinets, multicolored backsplash, stainless steel appliances and an island

Sponsored
Columbus, OH
Free consultation for landscape design!
Peabody Landscape Group
Columbus' Reliable Landscape Design & Contracting

 Jaffa Group Design Build
This beautiful kitchen built by Peppertree Kitchen and Bath with cabinets of architectural-grade, rift-sawn white oak veneer. It has a wire-brushed texture with a custom satin and glaze.

 Seamar Construction Group
Example of a large transitional master carpeted bedroom design in Charleston with white walls

 Nar Design Group
Our carpenters labored every detail from chainsaws to the finest of chisels and brad nails to achieve this eclectic industrial design. This project was not about just putting two things together, it was about coming up with the best solutions to accomplish the overall vision. A true meeting of the minds was required around every turn to achieve "rough" in its most luxurious state.
Featuring: Floating vanity, rough cut wood top, beautiful accent mirror and Porcelanosa wood grain tile as flooring and backsplashes.
PhotographerLink
30