
Search results for "Group" in Home Design Ideas
 Crespo Design Group
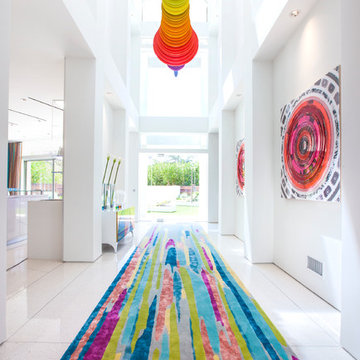
A bright and modern entryway that showcases plenty of color and artwork. Vibrantly patterned area rugs and abstract artwork offer a cheerful welcome, while the sculptures and artisan lighting add a fun touch of luxury and intrigue. The finishing touches are the high-vaulted ceilings and skylights, which offer an abundance of natural light.
Home located in Beverly Hill, California. Designed by Florida based interior design firm Crespo Design Group, who also serves Malibu, Tampa, New York City, the Caribbean, and other areas throughout the United States.
 Woodbridge Pacific Group

Residence One Great Room at Skye in Palm Springs, California
Example of a 1950s open concept living room design in Los Angeles with a ribbon fireplace and a wall-mounted tv
Example of a 1950s open concept living room design in Los Angeles with a ribbon fireplace and a wall-mounted tv
 Weaver Design Group

Example of a large cottage open concept light wood floor and multicolored floor living room design in San Francisco with beige walls, a standard fireplace, a metal fireplace and a wall-mounted tv
Find the right local pro for your project
 AHS Group
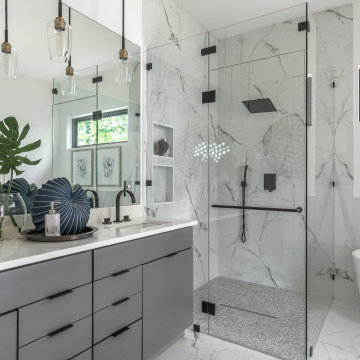
Trendy white tile white floor freestanding bathtub photo in Austin with flat-panel cabinets, gray cabinets, white walls, an undermount sink, white countertops and a freestanding vanity

 Sullivan Building & Design Group
Modern Loft designed and built by Sullivan Building & Design Group.
Outdoor shower made from sustainable South American hardwood.
Photo credit: Kathleen Connally

 Brynn Olson Design Group, LLC.
Family Room by Brynn Olson Design Group, Photography by Cynthia Lynn Kim
Transitional dark wood floor living room photo in Chicago with gray walls
Transitional dark wood floor living room photo in Chicago with gray walls


Sponsored
Columbus, OH
Free consultation for landscape design!

Peabody Landscape Group
Columbus' Reliable Landscape Design & Contracting

 Sever Design Group Architects, Inc
Ed Taube Photography
Inspiration for a contemporary three-car garage remodel in Phoenix
Inspiration for a contemporary three-car garage remodel in Phoenix
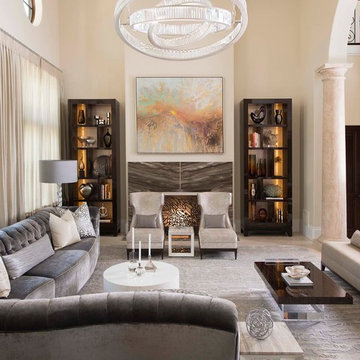
 Dallas Design Group, Interiors
Design Firm: Dallas Design Group, Interiors
Designer: Tracy Rasor
Design Associate: Christina Garcia
Photography: Dan Piassick
Example of a transitional living room design in Dallas with beige walls and a standard fireplace
Example of a transitional living room design in Dallas with beige walls and a standard fireplace

 XANADU GROUP
 XANADU GROUP PHOTOGRAPHY
Example of an island style backyard rectangular pool house design in Los Angeles
Example of an island style backyard rectangular pool house design in Los Angeles
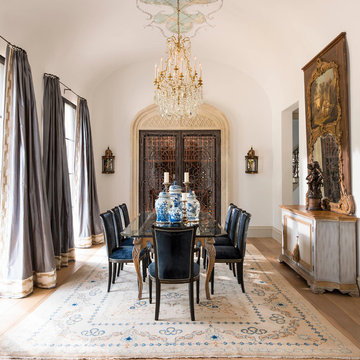 Dallas Design Group, Interiors
Interior Designer: Rebecca Kennedy
Design Firm: Dallas Design Group, Interiors
Photographer: Dan Piassick
Enclosed dining room - traditional light wood floor enclosed dining room idea in Dallas with white walls
Enclosed dining room - traditional light wood floor enclosed dining room idea in Dallas with white walls
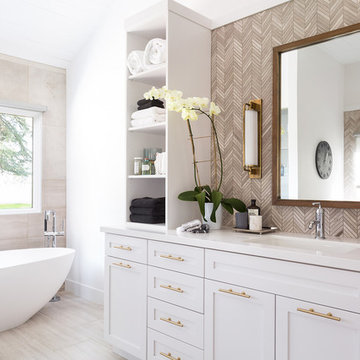
 Brown Design Group
Matt Wier
Transitional master beige tile freestanding bathtub photo in Los Angeles with shaker cabinets, beige cabinets and an undermount sink
Transitional master beige tile freestanding bathtub photo in Los Angeles with shaker cabinets, beige cabinets and an undermount sink


Sponsored
Columbus, OH
Free consultation for landscape design!
Peabody Landscape Group
Columbus' Reliable Landscape Design & Contracting

 Nar Design Group
This home remodel is a celebration of curves and light. Starting from humble beginnings as a basic builder ranch style house, the design challenge was maximizing natural light throughout and providing the unique contemporary style the client’s craved.
The Entry offers a spectacular first impression and sets the tone with a large skylight and an illuminated curved wall covered in a wavy pattern Porcelanosa tile.
The chic entertaining kitchen was designed to celebrate a public lifestyle and plenty of entertaining. Celebrating height with a robust amount of interior architectural details, this dynamic kitchen still gives one that cozy feeling of home sweet home. The large “L” shaped island accommodates 7 for seating. Large pendants over the kitchen table and sink provide additional task lighting and whimsy. The Dekton “puzzle” countertop connection was designed to aid the transition between the two color countertops and is one of the homeowner’s favorite details. The built-in bistro table provides additional seating and flows easily into the Living Room.
A curved wall in the Living Room showcases a contemporary linear fireplace and tv which is tucked away in a niche. Placing the fireplace and furniture arrangement at an angle allowed for more natural walkway areas that communicated with the exterior doors and the kitchen working areas.
The dining room’s open plan is perfect for small groups and expands easily for larger events. Raising the ceiling created visual interest and bringing the pop of teal from the Kitchen cabinets ties the space together. A built-in buffet provides ample storage and display.
The Sitting Room (also called the Piano room for its previous life as such) is adjacent to the Kitchen and allows for easy conversation between chef and guests. It captures the homeowner’s chic sense of style and joie de vivre.

 Pace Development Group, Inc.
Builder: Pace Development Group; Designer: Shannon Joseph Interiors: Photography: A Beautiful Mess
This is an example of a country front porch design in Charlotte.
This is an example of a country front porch design in Charlotte.
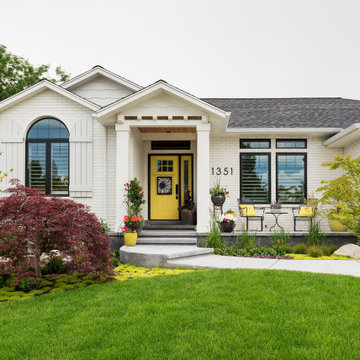
 Renovation Design Group
Transitional white one-story brick exterior home idea in Salt Lake City with a shingle roof
 Dallas Design Group, Interiors
Design Firm: Dallas Design Group, Interiors
Designer: Tracy Rasor
Design Associate: Christina Garcia
Photography: Dan Piassick
Home office - transitional freestanding desk dark wood floor home office idea in Dallas with beige walls
Home office - transitional freestanding desk dark wood floor home office idea in Dallas with beige walls

Sponsored
Columbus, OH
Free consultation for landscape design!
Peabody Landscape Group
Columbus' Reliable Landscape Design & Contracting

 Duffy Design Group
Nantucket Residence
Duffy Design Group, Inc.
Sam Gray Photography
Example of a large beach style rectangular pool house design in Boston
Example of a large beach style rectangular pool house design in Boston

 Tamsin Design Group
Designer: Tamsin Design Group, Photographer: Alise O'Brien, Builder REA Homes, Architect: Mitchell Wall
Great room - large contemporary white floor great room idea in St Louis with a tile fireplace, white walls and a two-sided fireplace
Great room - large contemporary white floor great room idea in St Louis with a tile fireplace, white walls and a two-sided fireplace

 Collins DuPont Design Group
Example of a mid-sized trendy guest carpeted bedroom design in Miami with gray walls
29