
Search results for "Grow comfortable" in Home Design Ideas

 QBANA DESIGNS PVT LTD
Architecture and Interior Designing has evolved significantly over the years in response to changing lifestyles, rapid urbanisation, and technological advancements. Today, the focus is no longer just on creating visually appealing spaces, but on designing environments that are intelligent, adaptable, sustainable, and deeply human-centric. Elite 18 reflects this evolution through a modern residential narrative that balances functionality, comfort, and emotional well-being.
Designed by Sandeep & Shreya Sahani, the project responds thoughtfully to the demands of contemporary urban living. As cities continue to grow denser, architecture is increasingly shifting towards smarter planning and efficient use of space. Compact yet breathable layouts, multifunctional areas, and vertical living concepts are becoming essential in modern residential developments. At Elite 18, the design approach embraces openness, fluidity, and practicality, ensuring that spaces remain functional while maintaining a sense of luxury and calm.
Changing lifestyles have also transformed the way homes are designed. With remote work and flexible routines becoming part of everyday life, modern residences now require adaptable spaces that can seamlessly support work, leisure, and social interaction. The interiors at Elite 18 are curated with clean lines, soothing tones, and uncluttered layouts that enhance comfort while supporting modern living patterns.
Technology has further reshaped architecture by introducing smarter and more responsive environments. Contemporary buildings increasingly integrate smart lighting, climate control systems, touchless features, and digital planning tools to improve convenience and efficiency. This shift towards intelligent architecture allows spaces to become more personalised and responsive to user behaviour.
Sustainability has also become a defining aspect of modern architectural thinking. With growing environmental awareness and climate concerns, architects are prioritising energy efficiency, natural ventilation, climate-responsive materials, and sustainable construction practices. At Elite 18, strategic placement of openings, balanced natural light, and thoughtful material selection contribute to a more energy-efficient and comfortable indoor environment.
Overall, architecture today is evolving beyond aesthetics to create spaces that are adaptive, environmentally responsible, and emotionally enriching. Elite 18 stands as a reflection of this transformation, where thoughtful design, sustainability, technology, and modern lifestyles come together to shape the future of urban living.
 QBANA DESIGNS PVT LTD
Architecture and Interior Designing has evolved significantly over the years in response to changing lifestyles, rapid urbanisation, and technological advancements. Today, the focus is no longer just on creating visually appealing spaces, but on designing environments that are intelligent, adaptable, sustainable, and deeply human-centric. Elite 18 reflects this evolution through a modern residential narrative that balances functionality, comfort, and emotional well-being.
Designed by Sandeep & Shreya Sahani, the project responds thoughtfully to the demands of contemporary urban living. As cities continue to grow denser, architecture is increasingly shifting towards smarter planning and efficient use of space. Compact yet breathable layouts, multifunctional areas, and vertical living concepts are becoming essential in modern residential developments. At Elite 18, the design approach embraces openness, fluidity, and practicality, ensuring that spaces remain functional while maintaining a sense of luxury and calm.
Changing lifestyles have also transformed the way homes are designed. With remote work and flexible routines becoming part of everyday life, modern residences now require adaptable spaces that can seamlessly support work, leisure, and social interaction. The interiors at Elite 18 are curated with clean lines, soothing tones, and uncluttered layouts that enhance comfort while supporting modern living patterns.
Technology has further reshaped architecture by introducing smarter and more responsive environments. Contemporary buildings increasingly integrate smart lighting, climate control systems, touchless features, and digital planning tools to improve convenience and efficiency. This shift towards intelligent architecture allows spaces to become more personalised and responsive to user behaviour.
Sustainability has also become a defining aspect of modern architectural thinking. With growing environmental awareness and climate concerns, architects are prioritising energy efficiency, natural ventilation, climate-responsive materials, and sustainable construction practices. At Elite 18, strategic placement of openings, balanced natural light, and thoughtful material selection contribute to a more energy-efficient and comfortable indoor environment.
Overall, architecture today is evolving beyond aesthetics to create spaces that are adaptive, environmentally responsible, and emotionally enriching. Elite 18 stands as a reflection of this transformation, where thoughtful design, sustainability, technology, and modern lifestyles come together to shape the future of urban living.
 Moss Building & Design
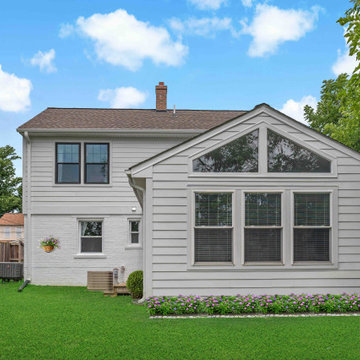
When our customers moved to the Northern Virginia area, they found the perfect community for their family in Falls Church. Their home, however, didn’t have the square footage to accommodate all their family members comfortably, even with a main level family room addition off the back. So, the homeowners partnered with MOSS to design a pop top addition over the original main structure of the home to give them three additional bedrooms and a large, shared bathroom, giving their children space and privacy. Today, the home is spacious, comfortable, and the perfect spot for the family to enjoy for many years.
Find the right local pro for your project
 QBANA DESIGNS PVT LTD
Architecture and Interior Designing has evolved significantly over the years in response to changing lifestyles, rapid urbanisation, and technological advancements. Today, the focus is no longer just on creating visually appealing spaces, but on designing environments that are intelligent, adaptable, sustainable, and deeply human-centric. Elite 18 reflects this evolution through a modern residential narrative that balances functionality, comfort, and emotional well-being.
Designed by Sandeep & Shreya Sahani, the project responds thoughtfully to the demands of contemporary urban living. As cities continue to grow denser, architecture is increasingly shifting towards smarter planning and efficient use of space. Compact yet breathable layouts, multifunctional areas, and vertical living concepts are becoming essential in modern residential developments. At Elite 18, the design approach embraces openness, fluidity, and practicality, ensuring that spaces remain functional while maintaining a sense of luxury and calm.
Changing lifestyles have also transformed the way homes are designed. With remote work and flexible routines becoming part of everyday life, modern residences now require adaptable spaces that can seamlessly support work, leisure, and social interaction. The interiors at Elite 18 are curated with clean lines, soothing tones, and uncluttered layouts that enhance comfort while supporting modern living patterns.
Technology has further reshaped architecture by introducing smarter and more responsive environments. Contemporary buildings increasingly integrate smart lighting, climate control systems, touchless features, and digital planning tools to improve convenience and efficiency. This shift towards intelligent architecture allows spaces to become more personalised and responsive to user behaviour.
Sustainability has also become a defining aspect of modern architectural thinking. With growing environmental awareness and climate concerns, architects are prioritising energy efficiency, natural ventilation, climate-responsive materials, and sustainable construction practices. At Elite 18, strategic placement of openings, balanced natural light, and thoughtful material selection contribute to a more energy-efficient and comfortable indoor environment.
Overall, architecture today is evolving beyond aesthetics to create spaces that are adaptive, environmentally responsible, and emotionally enriching. Elite 18 stands as a reflection of this transformation, where thoughtful design, sustainability, technology, and modern lifestyles come together to shape the future of urban living.
 Jacobson Construction

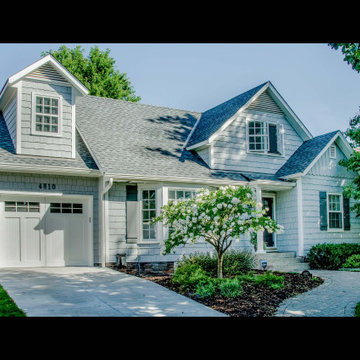
The owners of this beautiful St. Louis Park home are savvy designers, my longest-term client, and good friends. Years ago, they decided to make this house their “forever” home. They imagined how to expand their home over time to meet the needs of a growing family.
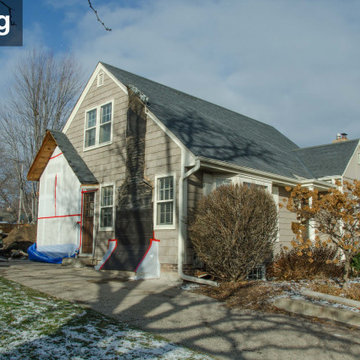
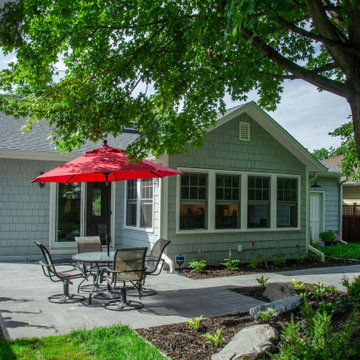
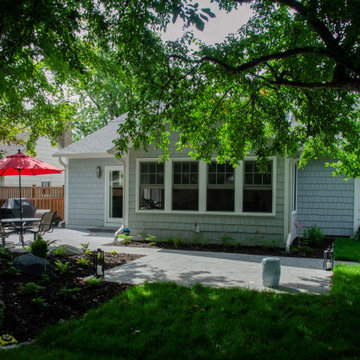
My work on this home began in 2008. Our first project added a comfortable second-floor master suite with full bath. We also updated the exterior from dark brown to grey with white accents to enhance curb appeal.
In 2012 we remodeled the basement with a big, warm family room and fireplace, updated laundry and utility room, and a custom wet bar. An open staircase invites traffic into the family room, while a child-proof gate to keep the 3-year-old twins safe. More
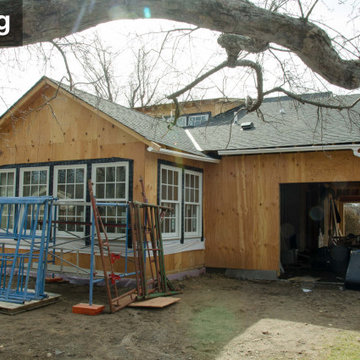
In 2019 we added a two-story addition by extending the first floor into the backyard, creating a large, open kitchen/dining/family space. We reconfigured the existing main floor bath to a roomy ¾ bath with shower, and removed the existing tub. Two existing first-floor bedrooms were updated as well. The second floor was expanded toward the back yard, creating a larger master suite featuring two large 10′ X 10′ custom closets. The second floor was also expanded over a new garage to make room for another new bedroom with a 100 sq. ft. closet. All this transformed their home into a comfortable, full featured four-bedroom home.
With all this construction over the years the backyard was in dire need of landscaping. And as before, the owners wanted to do this in phases. The fourth phase has just been completed, and the results are amazing. Like an arboretum, the backyard features mature trees with abundant shade for Minnesota’s hot and humid summers. The patio is perfect for barbecue entertaining. Naturally stained cedar fencing surrounds the yard, and a small utility shed looks mimics the home’s exterior.
Notice the second-floor dormer and window on the front of the house, and the first-floor expansion on the back of the house (+ 25 feet) with windows looking into the family room and kitchen. Imagine the view of this backyard from the kitchen table, where owners often work from home. As plants grow over the years and it will only get better.
The result: A forever home that grows with this family.
 Jacobson Construction
The owners of this beautiful St. Louis Park home are savvy designers, my longest-term client, and good friends. Years ago, they decided to make this house their “forever” home. They imagined how to expand their home over time to meet the needs of a growing family.
My work on this home began in 2008. Our first project added a comfortable second-floor master suite with full bath. We also updated the exterior from dark brown to grey with white accents to enhance curb appeal.
In 2012 we remodeled the basement with a big, warm family room and fireplace, updated laundry and utility room, and a custom wet bar. An open staircase invites traffic into the family room, while a child-proof gate to keep the 3-year-old twins safe. More
In 2019 we added a two-story addition by extending the first floor into the backyard, creating a large, open kitchen/dining/family space. We reconfigured the existing main floor bath to a roomy ¾ bath with shower, and removed the existing tub. Two existing first-floor bedrooms were updated as well. The second floor was expanded toward the back yard, creating a larger master suite featuring two large 10′ X 10′ custom closets. The second floor was also expanded over a new garage to make room for another new bedroom with a 100 sq. ft. closet. All this transformed their home into a comfortable, full featured four-bedroom home.
With all this construction over the years the backyard was in dire need of landscaping. And as before, the owners wanted to do this in phases. The fourth phase has just been completed, and the results are amazing. Like an arboretum, the backyard features mature trees with abundant shade for Minnesota’s hot and humid summers. The patio is perfect for barbecue entertaining. Naturally stained cedar fencing surrounds the yard, and a small utility shed looks mimics the home’s exterior.
Notice the second-floor dormer and window on the front of the house, and the first-floor expansion on the back of the house (+ 25 feet) with windows looking into the family room and kitchen. Imagine the view of this backyard from the kitchen table, where owners often work from home. As plants grow over the years and it will only get better.
The result: A forever home that grows with this family.
 Jacobson Construction
The owners of this beautiful St. Louis Park home are savvy designers, my longest-term client, and good friends. Years ago, they decided to make this house their “forever” home. They imagined how to expand their home over time to meet the needs of a growing family.
My work on this home began in 2008. Our first project added a comfortable second-floor master suite with full bath. We also updated the exterior from dark brown to grey with white accents to enhance curb appeal.
In 2012 we remodeled the basement with a big, warm family room and fireplace, updated laundry and utility room, and a custom wet bar. An open staircase invites traffic into the family room, while a child-proof gate to keep the 3-year-old twins safe. More
In 2019 we added a two-story addition by extending the first floor into the backyard, creating a large, open kitchen/dining/family space. We reconfigured the existing main floor bath to a roomy ¾ bath with shower, and removed the existing tub. Two existing first-floor bedrooms were updated as well. The second floor was expanded toward the back yard, creating a larger master suite featuring two large 10′ X 10′ custom closets. The second floor was also expanded over a new garage to make room for another new bedroom with a 100 sq. ft. closet. All this transformed their home into a comfortable, full featured four-bedroom home.
With all this construction over the years the backyard was in dire need of landscaping. And as before, the owners wanted to do this in phases. The fourth phase has just been completed, and the results are amazing. Like an arboretum, the backyard features mature trees with abundant shade for Minnesota’s hot and humid summers. The patio is perfect for barbecue entertaining. Naturally stained cedar fencing surrounds the yard, and a small utility shed looks mimics the home’s exterior.
Notice the second-floor dormer and window on the front of the house, and the first-floor expansion on the back of the house (+ 25 feet) with windows looking into the family room and kitchen. Imagine the view of this backyard from the kitchen table, where owners often work from home. As plants grow over the years and it will only get better.
The result: A forever home that grows with this family.

Sponsored
Columbus, OH

Snider & Metcalf Interior Design, LTD
Leading Interior Designers in Columbus, Ohio & Ponte Vedra, Florida
 Moss Building & Design
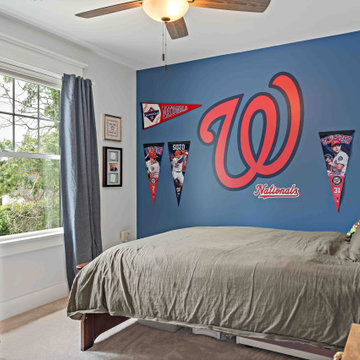
When our customers moved to the Northern Virginia area, they found the perfect community for their family in Falls Church. Their home, however, didn’t have the square footage to accommodate all their family members comfortably, even with a main level family room addition off the back. So, the homeowners partnered with MOSS to design a pop top addition over the original main structure of the home to give them three additional bedrooms and a large, shared bathroom, giving their children space and privacy. Today, the home is spacious, comfortable, and the perfect spot for the family to enjoy for many years.
 Moss Building & Design
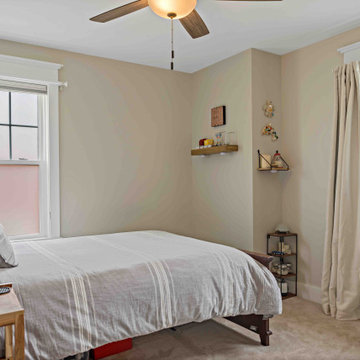
When our customers moved to the Northern Virginia area, they found the perfect community for their family in Falls Church. Their home, however, didn’t have the square footage to accommodate all their family members comfortably, even with a main level family room addition off the back. So, the homeowners partnered with MOSS to design a pop top addition over the original main structure of the home to give them three additional bedrooms and a large, shared bathroom, giving their children space and privacy. Today, the home is spacious, comfortable, and the perfect spot for the family to enjoy for many years.
 CricketsCrush, LLC
Jushing is a unique new type of decorating service coined by Cricket Burns of Cricketscrush.com. Cricket styles homes using her vase talents she learned as a magazine fashion and style editor for over 25 years.
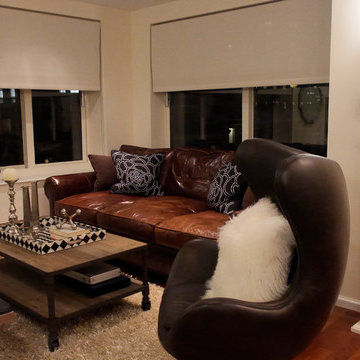
For this project, Cricket was introduced to Steve through his real estate agent. He had recently move into a large NYC apartment. However, he needed someone to design and style the apartment. The movers had moved in but the apartment had not been put together. The place needed a total make-over.
Steve hired Cricket to jushe up his place while he was traveling over-seas on business. Steve had recently gone through a divorce. He had a bunch of kids.
Thus, the design challenge in this job was actually creating a family home for a man who is now a bachelor. Steve needed an apartment that could work for his own entertaining, while also having a vibe his younger kids would enjoy.
Cricket’s Jushing design service prove to be very effective for Steve’s needs. His life was in a bit of transformation. This project was going need room to grow. Steve didn’t really know exactly what he wanted but had a good idea of what he didn’t want.
The Jushing process allows for projects that grow organically. Cricket designs her looks based on the initial client consultation. In Jushing, Cricket is using inventory from her consignment warehouse. All of the items used are essentially on loan until the client has had time to live in the new space to see if the decor meets their aesthetic and functional needs.
With this project, Steve decided on a bunch of tweaks in order to get the look of his new apartment to place he and his children felt they were in their "home”. Thus, Cricket’s vast warehouse of inventory really allowed for her to remove his dislikes with inventory he liked within the same day. The speed at which Cricket completed the job was an added valued to her overall design services.
If you are interested in seeing Cricket in action for this job, then watch her web series, The Jusher, at Youtube.com/user/cricketscrush. You’ll also find 30 or so episodes featuring Cricket interview designers, artists, and artisans.
Cricketscrush.com is in the business of helping you make your home more beautiful. So shop, watch, learn and even hire Cricket - The Jusher.
 Moss Building & Design
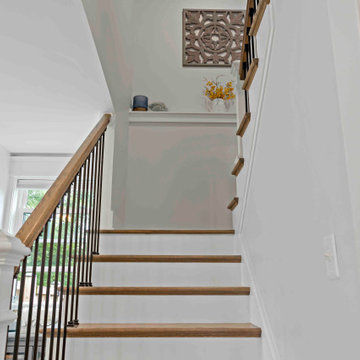
When our customers moved to the Northern Virginia area, they found the perfect community for their family in Falls Church. Their home, however, didn’t have the square footage to accommodate all their family members comfortably, even with a main level family room addition off the back. So, the homeowners partnered with MOSS to design a pop top addition over the original main structure of the home to give them three additional bedrooms and a large, shared bathroom, giving their children space and privacy. Today, the home is spacious, comfortable, and the perfect spot for the family to enjoy for many years.
 Moss Building & Design
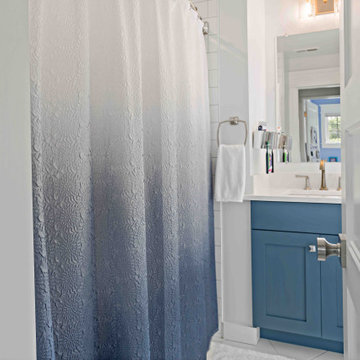
When our customers moved to the Northern Virginia area, they found the perfect community for their family in Falls Church. Their home, however, didn’t have the square footage to accommodate all their family members comfortably, even with a main level family room addition off the back. So, the homeowners partnered with MOSS to design a pop top addition over the original main structure of the home to give them three additional bedrooms and a large, shared bathroom, giving their children space and privacy. Today, the home is spacious, comfortable, and the perfect spot for the family to enjoy for many years.
 Moss Building & Design
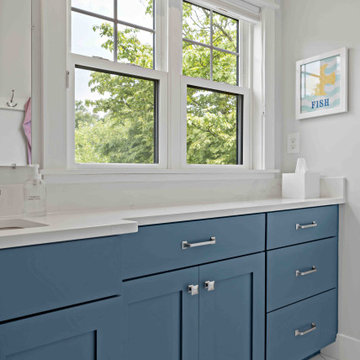
When our customers moved to the Northern Virginia area, they found the perfect community for their family in Falls Church. Their home, however, didn’t have the square footage to accommodate all their family members comfortably, even with a main level family room addition off the back. So, the homeowners partnered with MOSS to design a pop top addition over the original main structure of the home to give them three additional bedrooms and a large, shared bathroom, giving their children space and privacy. Today, the home is spacious, comfortable, and the perfect spot for the family to enjoy for many years.

Sponsored
Sunbury, OH

J.Holderby - Renovations
Franklin County's Leading General Contractors - 2X Best of Houzz!
 Jacobson Construction
The owners of this beautiful St. Louis Park home are savvy designers, my longest-term client, and good friends. Years ago, they decided to make this house their “forever” home. They imagined how to expand their home over time to meet the needs of a growing family.
My work on this home began in 2008. Our first project added a comfortable second-floor master suite with full bath. We also updated the exterior from dark brown to grey with white accents to enhance curb appeal.
In 2012 we remodeled the basement with a big, warm family room and fireplace, updated laundry and utility room, and a custom wet bar. An open staircase invites traffic into the family room, while a child-proof gate to keep the 3-year-old twins safe. More
In 2019 we added a two-story addition by extending the first floor into the backyard, creating a large, open kitchen/dining/family space. We reconfigured the existing main floor bath to a roomy ¾ bath with shower, and removed the existing tub. Two existing first-floor bedrooms were updated as well. The second floor was expanded toward the back yard, creating a larger master suite featuring two large 10′ X 10′ custom closets. The second floor was also expanded over a new garage to make room for another new bedroom with a 100 sq. ft. closet. All this transformed their home into a comfortable, full featured four-bedroom home.
With all this construction over the years the backyard was in dire need of landscaping. And as before, the owners wanted to do this in phases. The fourth phase has just been completed, and the results are amazing. Like an arboretum, the backyard features mature trees with abundant shade for Minnesota’s hot and humid summers. The patio is perfect for barbecue entertaining. Naturally stained cedar fencing surrounds the yard, and a small utility shed looks mimics the home’s exterior.
Notice the second-floor dormer and window on the front of the house, and the first-floor expansion on the back of the house (+ 25 feet) with windows looking into the family room and kitchen. Imagine the view of this backyard from the kitchen table, where owners often work from home. As plants grow over the years and it will only get better.
The result: A forever home that grows with this family.
 Jacobson Construction
The owners of this beautiful St. Louis Park home are savvy designers, my longest-term client, and good friends. Years ago, they decided to make this house their “forever” home. They imagined how to expand their home over time to meet the needs of a growing family.
My work on this home began in 2008. Our first project added a comfortable second-floor master suite with full bath. We also updated the exterior from dark brown to grey with white accents to enhance curb appeal.
In 2012 we remodeled the basement with a big, warm family room and fireplace, updated laundry and utility room, and a custom wet bar. An open staircase invites traffic into the family room, while a child-proof gate to keep the 3-year-old twins safe. More
In 2019 we added a two-story addition by extending the first floor into the backyard, creating a large, open kitchen/dining/family space. We reconfigured the existing main floor bath to a roomy ¾ bath with shower, and removed the existing tub. Two existing first-floor bedrooms were updated as well. The second floor was expanded toward the back yard, creating a larger master suite featuring two large 10′ X 10′ custom closets. The second floor was also expanded over a new garage to make room for another new bedroom with a 100 sq. ft. closet. All this transformed their home into a comfortable, full featured four-bedroom home.
With all this construction over the years the backyard was in dire need of landscaping. And as before, the owners wanted to do this in phases. The fourth phase has just been completed, and the results are amazing. Like an arboretum, the backyard features mature trees with abundant shade for Minnesota’s hot and humid summers. The patio is perfect for barbecue entertaining. Naturally stained cedar fencing surrounds the yard, and a small utility shed looks mimics the home’s exterior.
Notice the second-floor dormer and window on the front of the house, and the first-floor expansion on the back of the house (+ 25 feet) with windows looking into the family room and kitchen. Imagine the view of this backyard from the kitchen table, where owners often work from home. As plants grow over the years and it will only get better.
The result: A forever home that grows with this family.
 Jacobson Construction
The owners of this beautiful St. Louis Park home are savvy designers, my longest-term client, and good friends. Years ago, they decided to make this house their “forever” home. They imagined how to expand their home over time to meet the needs of a growing family.
My work on this home began in 2008. Our first project added a comfortable second-floor master suite with full bath. We also updated the exterior from dark brown to grey with white accents to enhance curb appeal.
In 2012 we remodeled the basement with a big, warm family room and fireplace, updated laundry and utility room, and a custom wet bar. An open staircase invites traffic into the family room, while a child-proof gate to keep the 3-year-old twins safe. More
In 2019 we added a two-story addition by extending the first floor into the backyard, creating a large, open kitchen/dining/family space. We reconfigured the existing main floor bath to a roomy ¾ bath with shower, and removed the existing tub. Two existing first-floor bedrooms were updated as well. The second floor was expanded toward the back yard, creating a larger master suite featuring two large 10′ X 10′ custom closets. The second floor was also expanded over a new garage to make room for another new bedroom with a 100 sq. ft. closet. All this transformed their home into a comfortable, full featured four-bedroom home.
With all this construction over the years the backyard was in dire need of landscaping. And as before, the owners wanted to do this in phases. The fourth phase has just been completed, and the results are amazing. Like an arboretum, the backyard features mature trees with abundant shade for Minnesota’s hot and humid summers. The patio is perfect for barbecue entertaining. Naturally stained cedar fencing surrounds the yard, and a small utility shed looks mimics the home’s exterior.
Notice the second-floor dormer and window on the front of the house, and the first-floor expansion on the back of the house (+ 25 feet) with windows looking into the family room and kitchen. Imagine the view of this backyard from the kitchen table, where owners often work from home. As plants grow over the years and it will only get better.
The result: A forever home that grows with this family.

 Thyme & Place Design LLC
When my client had to move from her company office to work at home, she set up in the dining room. Despite her best efforts, this was not the long-term solution she was looking for. My client realized she needed a dedicated space not on the main floor of the home. On one hand, having your office space right next to the kitchen is handy. On the other hand, it made separating work and home life was not that easy.
The house was a ranch. In essence, the basement would run entire length of the home. As we came down the steps, we entered a time capsule. The house was built in the 1950’s. The walls were covered with original knotty pine paneling. There was a wood burning fireplace and considering this was a basement, high ceilings. In addition, there was everything her family could not store at their own homes. As we wound though the space, I though “wow this has potential”, Eventually, after walking through the laundry room we came to a small nicely lit room. This would be the office.
My client looked at me and asked what I thought. Undoubtedly, I said, this can be a great workspace, but do you really want to walk through this basement and laundry to get here? Without reservation, my client said where do we start?
Once the design was in place, we started the renovation. The knotty pine paneling had to go. Specifically, to add some insulation and control the dampness and humidity. The laundry room wall was relocated to create a hallway to the office.
At the far end of the room, we designated a workout zone. Weights, mats, exercise bike and television are at the ready for morning or afternoon workouts. The space can be concealed by a folding screen for party time. Doors to an old closet under the stairs were relocated to the workout area for hidden storage. Now we had nice wall for a beautiful console and mirror for storage and serving during parties.
In order to add architectural details, we covered the old ugly support columns with simple recessed millwork panels. This detail created a visual division between the bar area and the seating area in front of the fireplace. The old red brick on the fireplace surround was replaced with stack stone. A mantle was made from reclaimed wood. Additional reclaimed wood floating shelves left and right of the fireplace provides decorative display while maintaining a rustic element balancing the copper end table and leather swivel rocker.
We found an amazing rug which tied all of the colors together further defining the gathering space. Russet and burnt orange became the accent color unifying each space. With a bit of whimsy, a rather unusual light fixture which looks like roots from a tree growing through the ceiling is a conversation piece.
The office space is quite and removed from the main part of the basement. There is a desk large enough for multiple screens, a small bookcase holding office supplies and a comfortable chair for conference calls. Because working from home requires many online meetings, we added a shiplap wall painted in Hale Navy to contrast with the orange fabric on the chair. We finished the décor with a painting from my client’s father. This is the background online visitors will see.
The last and best part of the renovation is the beautiful bar. My client is an avid collector of wine. She already had the EuroCave refrigerator, so I incorporated it into the design. The cabinets are painted Temptation Grey from Benjamin Moore. The counter tops are my favorite hard working quartzite Brown Fantasy. The backsplash is a combination of rustic wood and old tin ceiling like porcelain tiles. Together with the textures of the reclaimed wood and hide poofs balanced against the smooth finish of the cabinets, we created a comfortable luxury for relaxing.
There is ample storage for bottles, cans, glasses, and anything else you can think of for a great party. In addition to the wine storage, we incorporated a beverage refrigerator, an ice maker, and a sink. Floating shelves with integrated lighting illuminate the back bar. The raised height of the front bar provides the perfect wine tasting and paring spot. I especially love the pendant lights which look like wine glasses.
Finally, I selected carpet for the stairs and office. It is perfect for noise reduction. Meanwhile for the overall flooring, I specifically selected a high-performance vinyl plank floor. We often use this product as it is perfect to install on a concrete floor. It is soft to walk on, easy to clean and does not reduce the overall height of the space.



 Michael Nash Design, Build & Homes

• A busy family wanted to rejuvenate their entire first floor. As their family was growing, their spaces were getting more cramped and finding comfortable, usable space was no easy task. The goal of their remodel was to create a warm and inviting kitchen and family room, great room-like space that worked with the rest of the home’s floor plan.
The focal point of the new kitchen is a large center island around which the family can gather to prepare meals. Exotic granite countertops and furniture quality light-colored cabinets provide a warm, inviting feel. Commercial-grade stainless steel appliances make this gourmet kitchen a great place to prepare large meals.
A wide plank hardwood floor continues from the kitchen to the family room and beyond, tying the spaces together. The focal point of the family room is a beautiful stone fireplace hearth surrounded by built-in bookcases. Stunning craftsmanship created this beautiful wall of cabinetry which houses the home’s entertainment system. French doors lead out to the home’s deck and also let a lot of natural light into the space.
From its beautiful, functional kitchen to its elegant, comfortable family room, this renovation achieved the homeowners’ goals. Now the entire family has a great space to gather and spend quality time.
 Michael Nash Design, Build & Homes

• A busy family wanted to rejuvenate their entire first floor. As their family was growing, their spaces were getting more cramped and finding comfortable, usable space was no easy task. The goal of their remodel was to create a warm and inviting kitchen and family room, great room-like space that worked with the rest of the home’s floor plan.
The focal point of the new kitchen is a large center island around which the family can gather to prepare meals. Exotic granite countertops and furniture quality light-colored cabinets provide a warm, inviting feel. Commercial-grade stainless steel appliances make this gourmet kitchen a great place to prepare large meals.
A wide plank hardwood floor continues from the kitchen to the family room and beyond, tying the spaces together. The focal point of the family room is a beautiful stone fireplace hearth surrounded by built-in bookcases. Stunning craftsmanship created this beautiful wall of cabinetry which houses the home’s entertainment system. French doors lead out to the home’s deck and also let a lot of natural light into the space.
From its beautiful, functional kitchen to its elegant, comfortable family room, this renovation achieved the homeowners’ goals. Now the entire family has a great space to gather and spend quality time.
11