
Search results for "Growing nations" in Home Design Ideas
 Building Designers Association of Australia
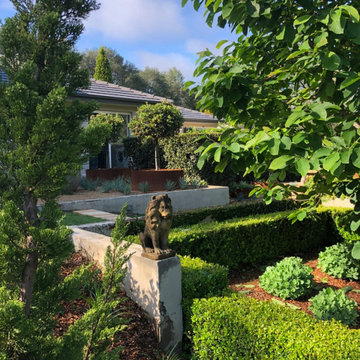
The challenge for Costata Landscape Design presented by this project was all about taking the disparate elements of a large and underused property and bringing them together in a cohesive whole. The landscape now flows seamlessly from street front to house, entertaining area, pool, garden and firepit precinct overlooking the local creek. The garden construction elements are softened in shape and form providing counterpoint to the dominant straight lines of the house and pool. Massed plantings below feature trees intertwine, providing contrast of foliage colour, shape and height further blurring the lines between built structure and the landscape. The firepit was located within a precinct cut into the slope of the land and set within large boulders. Placement of the boulders created negative spaces for the garden to flow into and fill. The scale of the surrounding garden anchors the firepit into the vast, open space of the paddock and creates an intimacy, as European Olives and Chinese Junipers grow to bring a sense of seclusion overlooking the creek below towering Blackbutts.
 Building Designers Association of Australia
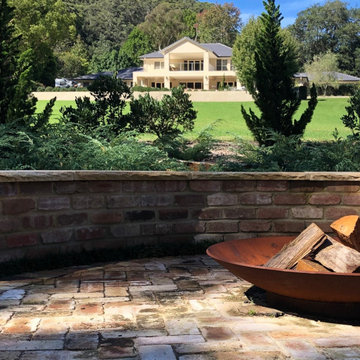
The challenge for Costata Landscape Design presented by this project was all about taking the disparate elements of a large and underused property and bringing them together in a cohesive whole. The landscape now flows seamlessly from street front to house, entertaining area, pool, garden and firepit precinct overlooking the local creek. The garden construction elements are softened in shape and form providing counterpoint to the dominant straight lines of the house and pool. Massed plantings below feature trees intertwine, providing contrast of foliage colour, shape and height further blurring the lines between built structure and the landscape. The firepit was located within a precinct cut into the slope of the land and set within large boulders. Placement of the boulders created negative spaces for the garden to flow into and fill. The scale of the surrounding garden anchors the firepit into the vast, open space of the paddock and creates an intimacy, as European Olives and Chinese Junipers grow to bring a sense of seclusion overlooking the creek below towering Blackbutts.
 Building Designers Association of Australia
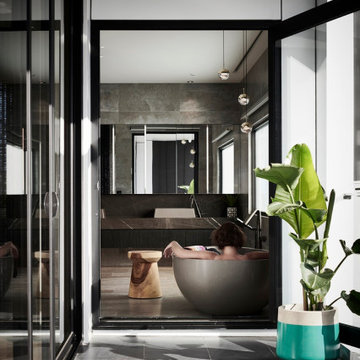
Located on a heritage-lined street in Melbourne’s Williamstown, a young family were seeking a contemporary home with ample room to grow. Benni Trajcevski of Achieve Design Group answered their call, creating the epitome of modern living concealed behind a modest façade. To achieve the long wish list including large indoor and outdoor gathering spaces to entertain family and friends, separate adult and children living and sleeping zones, and a pool suitable for year-round use, Benni has maximised every inch of the block. Seamless transitional spaces link inside with out. This flow between the indoors and outdoors is a key feature of the home, achieved through generous open floor planning and glazing. For example, large hidden sliding doors allow the pool to be closed-off for use in winter; acrylic glass panels link the pool with the sunken lounge, which includes a fire pit for year-round comfort. The inclusion of a courtyard and voids throughout create separate useable zones while maintaining the feeling of spaciousness. Orientated to the north and surrounded with floor to ceiling windows to optimise natural light, the courtyard divides the formal lounge area with the informal living area, while the first floor is divided into four separate wings for privacy and functionality. The interiors are detailed with quality materials and finishes to achieve a sleek and sophisticated aesthetic. Contrasting materials in muted tones, including tiles, steel and lightweight timbers are featured throughout. Corian and a moss green wall are unexpected features.
Find the right local pro for your project
 Building Designers Association of Australia
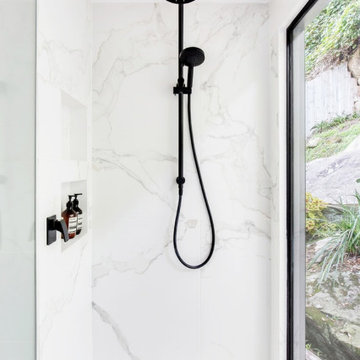
The clients brief was simple! Demolish the existing small bathroom and design a bathroom space for a growing family. The design was to incorporate a large shower area and stand alone bath to bring the natural light in & to enjoy the surrounding rock features / garden of the outside into the bathroom experience. The cantilvered floor design with clever window locations & utlising the steep rear ecarpment as a natural privacy screen allowed for a complete private shower and bath experience, as if you were outside. Northern Beaches Designs is a one stop design solution business that provides a complete professional building design, drafting & management service to bring your dream to reality. We listen to you! We understand that each design brief is personal, to be valued and respected.
 Building Designers Association of Australia
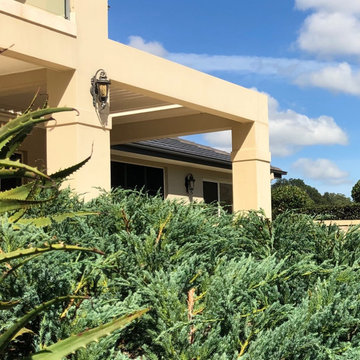
The challenge for Costata Landscape Design presented by this project was all about taking the disparate elements of a large and underused property and bringing them together in a cohesive whole. The landscape now flows seamlessly from street front to house, entertaining area, pool, garden and firepit precinct overlooking the local creek. The garden construction elements are softened in shape and form providing counterpoint to the dominant straight lines of the house and pool. Massed plantings below feature trees intertwine, providing contrast of foliage colour, shape and height further blurring the lines between built structure and the landscape. The firepit was located within a precinct cut into the slope of the land and set within large boulders. Placement of the boulders created negative spaces for the garden to flow into and fill. The scale of the surrounding garden anchors the firepit into the vast, open space of the paddock and creates an intimacy, as European Olives and Chinese Junipers grow to bring a sense of seclusion overlooking the creek below towering Blackbutts.
 Building Designers Association of Australia
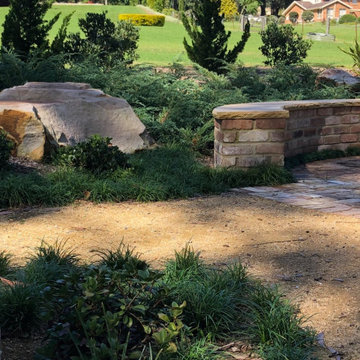
The challenge for Costata Landscape Design presented by this project was all about taking the disparate elements of a large and underused property and bringing them together in a cohesive whole. The landscape now flows seamlessly from street front to house, entertaining area, pool, garden and firepit precinct overlooking the local creek. The garden construction elements are softened in shape and form providing counterpoint to the dominant straight lines of the house and pool. Massed plantings below feature trees intertwine, providing contrast of foliage colour, shape and height further blurring the lines between built structure and the landscape. The firepit was located within a precinct cut into the slope of the land and set within large boulders. Placement of the boulders created negative spaces for the garden to flow into and fill. The scale of the surrounding garden anchors the firepit into the vast, open space of the paddock and creates an intimacy, as European Olives and Chinese Junipers grow to bring a sense of seclusion overlooking the creek below towering Blackbutts.
 Building Designers Association of Australia
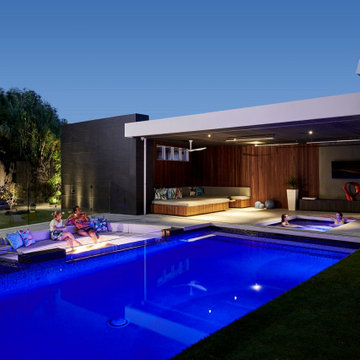
Located on a heritage-lined street in Melbourne’s Williamstown, a young family were seeking a contemporary home with ample room to grow. Benni Trajcevski of Achieve Design Group answered their call, creating the epitome of modern living concealed behind a modest façade. To achieve the long wish list including large indoor and outdoor gathering spaces to entertain family and friends, separate adult and children living and sleeping zones, and a pool suitable for year-round use, Benni has maximised every inch of the block. Seamless transitional spaces link inside with out. This flow between the indoors and outdoors is a key feature of the home, achieved through generous open floor planning and glazing. For example, large hidden sliding doors allow the pool to be closed-off for use in winter; acrylic glass panels link the pool with the sunken lounge, which includes a fire pit for year-round comfort. The inclusion of a courtyard and voids throughout create separate useable zones while maintaining the feeling of spaciousness. Orientated to the north and surrounded with floor to ceiling windows to optimise natural light, the courtyard divides the formal lounge area with the informal living area, while the first floor is divided into four separate wings for privacy and functionality. The interiors are detailed with quality materials and finishes to achieve a sleek and sophisticated aesthetic. Contrasting materials in muted tones, including tiles, steel and lightweight timbers are featured throughout. Corian and a moss green wall are unexpected features.


 Building Designers Association of Australia
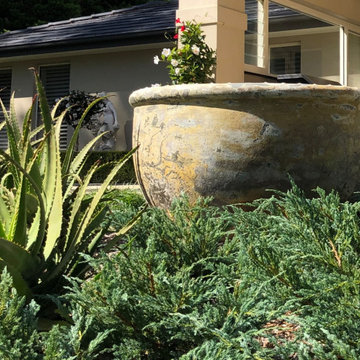
The challenge for Costata Landscape Design presented by this project was all about taking the disparate elements of a large and underused property and bringing them together in a cohesive whole. The landscape now flows seamlessly from street front to house, entertaining area, pool, garden and firepit precinct overlooking the local creek. The garden construction elements are softened in shape and form providing counterpoint to the dominant straight lines of the house and pool. Massed plantings below feature trees intertwine, providing contrast of foliage colour, shape and height further blurring the lines between built structure and the landscape. The firepit was located within a precinct cut into the slope of the land and set within large boulders. Placement of the boulders created negative spaces for the garden to flow into and fill. The scale of the surrounding garden anchors the firepit into the vast, open space of the paddock and creates an intimacy, as European Olives and Chinese Junipers grow to bring a sense of seclusion overlooking the creek below towering Blackbutts.
 Building Designers Association of Australia
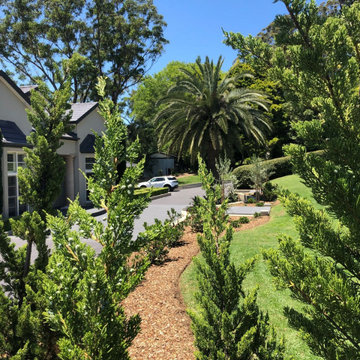
The challenge for Costata Landscape Design presented by this project was all about taking the disparate elements of a large and underused property and bringing them together in a cohesive whole. The landscape now flows seamlessly from street front to house, entertaining area, pool, garden and firepit precinct overlooking the local creek. The garden construction elements are softened in shape and form providing counterpoint to the dominant straight lines of the house and pool. Massed plantings below feature trees intertwine, providing contrast of foliage colour, shape and height further blurring the lines between built structure and the landscape. The firepit was located within a precinct cut into the slope of the land and set within large boulders. Placement of the boulders created negative spaces for the garden to flow into and fill. The scale of the surrounding garden anchors the firepit into the vast, open space of the paddock and creates an intimacy, as European Olives and Chinese Junipers grow to bring a sense of seclusion overlooking the creek below towering Blackbutts.
 Building Designers Association of Australia
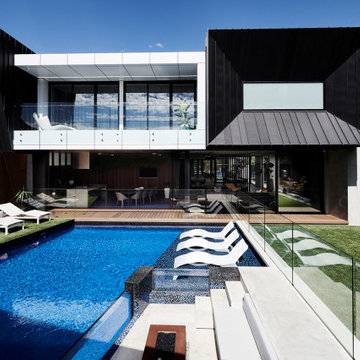
Located on a heritage-lined street in Melbourne’s Williamstown, a young family were seeking a contemporary home with ample room to grow. Benni Trajcevski of Achieve Design Group answered their call, creating the epitome of modern living concealed behind a modest façade. To achieve the long wish list including large indoor and outdoor gathering spaces to entertain family and friends, separate adult and children living and sleeping zones, and a pool suitable for year-round use, Benni has maximised every inch of the block. Seamless transitional spaces link inside with out. This flow between the indoors and outdoors is a key feature of the home, achieved through generous open floor planning and glazing. For example, large hidden sliding doors allow the pool to be closed-off for use in winter; acrylic glass panels link the pool with the sunken lounge, which includes a fire pit for year-round comfort. The inclusion of a courtyard and voids throughout create separate useable zones while maintaining the feeling of spaciousness. Orientated to the north and surrounded with floor to ceiling windows to optimise natural light, the courtyard divides the formal lounge area with the informal living area, while the first floor is divided into four separate wings for privacy and functionality. The interiors are detailed with quality materials and finishes to achieve a sleek and sophisticated aesthetic. Contrasting materials in muted tones, including tiles, steel and lightweight timbers are featured throughout. Corian and a moss green wall are unexpected features.
 Building Designers Association of Australia
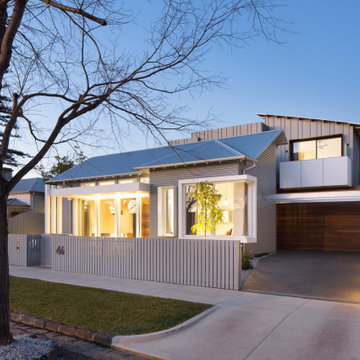
Located on a heritage-lined street in Melbourne’s Williamstown, a young family were seeking a contemporary home with ample room to grow. Benni Trajcevski of Achieve Design Group answered their call, creating the epitome of modern living concealed behind a modest façade. To achieve the long wish list including large indoor and outdoor gathering spaces to entertain family and friends, separate adult and children living and sleeping zones, and a pool suitable for year-round use, Benni has maximised every inch of the block. Seamless transitional spaces link inside with out. This flow between the indoors and outdoors is a key feature of the home, achieved through generous open floor planning and glazing. For example, large hidden sliding doors allow the pool to be closed-off for use in winter; acrylic glass panels link the pool with the sunken lounge, which includes a fire pit for year-round comfort. The inclusion of a courtyard and voids throughout create separate useable zones while maintaining the feeling of spaciousness. Orientated to the north and surrounded with floor to ceiling windows to optimise natural light, the courtyard divides the formal lounge area with the informal living area, while the first floor is divided into four separate wings for privacy and functionality. The interiors are detailed with quality materials and finishes to achieve a sleek and sophisticated aesthetic. Contrasting materials in muted tones, including tiles, steel and lightweight timbers are featured throughout. Corian and a moss green wall are unexpected features.
 Building Designers Association of Australia
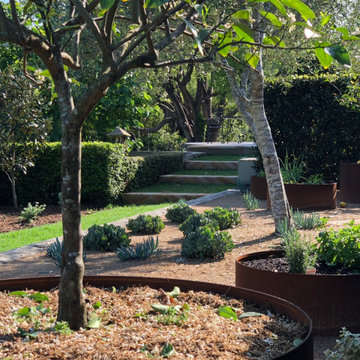
The challenge for Costata Landscape Design presented by this project was all about taking the disparate elements of a large and underused property and bringing them together in a cohesive whole. The landscape now flows seamlessly from street front to house, entertaining area, pool, garden and firepit precinct overlooking the local creek. The garden construction elements are softened in shape and form providing counterpoint to the dominant straight lines of the house and pool. Massed plantings below feature trees intertwine, providing contrast of foliage colour, shape and height further blurring the lines between built structure and the landscape. The firepit was located within a precinct cut into the slope of the land and set within large boulders. Placement of the boulders created negative spaces for the garden to flow into and fill. The scale of the surrounding garden anchors the firepit into the vast, open space of the paddock and creates an intimacy, as European Olives and Chinese Junipers grow to bring a sense of seclusion overlooking the creek below towering Blackbutts.
 Building Designers Association of Australia
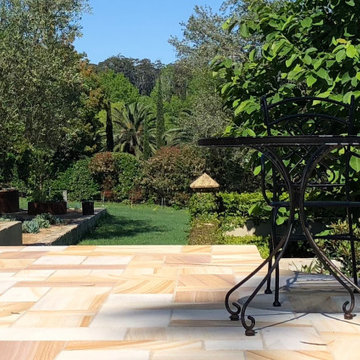
The challenge for Costata Landscape Design presented by this project was all about taking the disparate elements of a large and underused property and bringing them together in a cohesive whole. The landscape now flows seamlessly from street front to house, entertaining area, pool, garden and firepit precinct overlooking the local creek. The garden construction elements are softened in shape and form providing counterpoint to the dominant straight lines of the house and pool. Massed plantings below feature trees intertwine, providing contrast of foliage colour, shape and height further blurring the lines between built structure and the landscape. The firepit was located within a precinct cut into the slope of the land and set within large boulders. Placement of the boulders created negative spaces for the garden to flow into and fill. The scale of the surrounding garden anchors the firepit into the vast, open space of the paddock and creates an intimacy, as European Olives and Chinese Junipers grow to bring a sense of seclusion overlooking the creek below towering Blackbutts.
 Building Designers Association of Australia
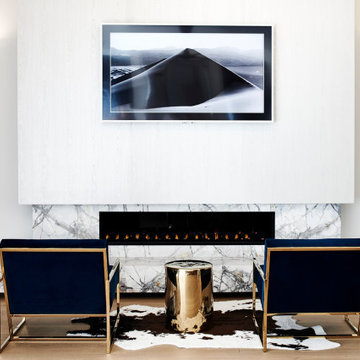
Located on a heritage-lined street in Melbourne’s Williamstown, a young family were seeking a contemporary home with ample room to grow. Benni Trajcevski of Achieve Design Group answered their call, creating the epitome of modern living concealed behind a modest façade. To achieve the long wish list including large indoor and outdoor gathering spaces to entertain family and friends, separate adult and children living and sleeping zones, and a pool suitable for year-round use, Benni has maximised every inch of the block. Seamless transitional spaces link inside with out. This flow between the indoors and outdoors is a key feature of the home, achieved through generous open floor planning and glazing. For example, large hidden sliding doors allow the pool to be closed-off for use in winter; acrylic glass panels link the pool with the sunken lounge, which includes a fire pit for year-round comfort. The inclusion of a courtyard and voids throughout create separate useable zones while maintaining the feeling of spaciousness. Orientated to the north and surrounded with floor to ceiling windows to optimise natural light, the courtyard divides the formal lounge area with the informal living area, while the first floor is divided into four separate wings for privacy and functionality. The interiors are detailed with quality materials and finishes to achieve a sleek and sophisticated aesthetic. Contrasting materials in muted tones, including tiles, steel and lightweight timbers are featured throughout. Corian and a moss green wall are unexpected features.
 Building Designers Association of Australia
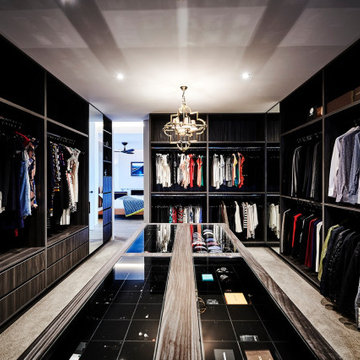
Located on a heritage-lined street in Melbourne’s Williamstown, a young family were seeking a contemporary home with ample room to grow. Benni Trajcevski of Achieve Design Group answered their call, creating the epitome of modern living concealed behind a modest façade. To achieve the long wish list including large indoor and outdoor gathering spaces to entertain family and friends, separate adult and children living and sleeping zones, and a pool suitable for year-round use, Benni has maximised every inch of the block. Seamless transitional spaces link inside with out. This flow between the indoors and outdoors is a key feature of the home, achieved through generous open floor planning and glazing. For example, large hidden sliding doors allow the pool to be closed-off for use in winter; acrylic glass panels link the pool with the sunken lounge, which includes a fire pit for year-round comfort. The inclusion of a courtyard and voids throughout create separate useable zones while maintaining the feeling of spaciousness. Orientated to the north and surrounded with floor to ceiling windows to optimise natural light, the courtyard divides the formal lounge area with the informal living area, while the first floor is divided into four separate wings for privacy and functionality. The interiors are detailed with quality materials and finishes to achieve a sleek and sophisticated aesthetic. Contrasting materials in muted tones, including tiles, steel and lightweight timbers are featured throughout. Corian and a moss green wall are unexpected features.
 Building Designers Association of Australia
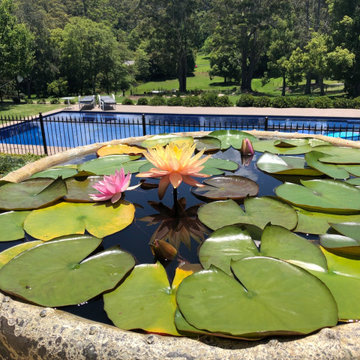
The challenge for Costata Landscape Design presented by this project was all about taking the disparate elements of a large and underused property and bringing them together in a cohesive whole. The landscape now flows seamlessly from street front to house, entertaining area, pool, garden and firepit precinct overlooking the local creek. The garden construction elements are softened in shape and form providing counterpoint to the dominant straight lines of the house and pool. Massed plantings below feature trees intertwine, providing contrast of foliage colour, shape and height further blurring the lines between built structure and the landscape. The firepit was located within a precinct cut into the slope of the land and set within large boulders. Placement of the boulders created negative spaces for the garden to flow into and fill. The scale of the surrounding garden anchors the firepit into the vast, open space of the paddock and creates an intimacy, as European Olives and Chinese Junipers grow to bring a sense of seclusion overlooking the creek below towering Blackbutts.
 Building Designers Association of Australia
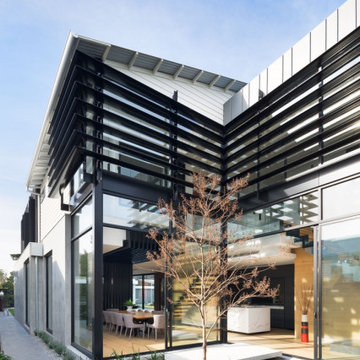
Located on a heritage-lined street in Melbourne’s Williamstown, a young family were seeking a contemporary home with ample room to grow. Benni Trajcevski of Achieve Design Group answered their call, creating the epitome of modern living concealed behind a modest façade. To achieve the long wish list including large indoor and outdoor gathering spaces to entertain family and friends, separate adult and children living and sleeping zones, and a pool suitable for year-round use, Benni has maximised every inch of the block. Seamless transitional spaces link inside with out. This flow between the indoors and outdoors is a key feature of the home, achieved through generous open floor planning and glazing. For example, large hidden sliding doors allow the pool to be closed-off for use in winter; acrylic glass panels link the pool with the sunken lounge, which includes a fire pit for year-round comfort. The inclusion of a courtyard and voids throughout create separate useable zones while maintaining the feeling of spaciousness. Orientated to the north and surrounded with floor to ceiling windows to optimise natural light, the courtyard divides the formal lounge area with the informal living area, while the first floor is divided into four separate wings for privacy and functionality. The interiors are detailed with quality materials and finishes to achieve a sleek and sophisticated aesthetic. Contrasting materials in muted tones, including tiles, steel and lightweight timbers are featured throughout. Corian and a moss green wall are unexpected features.
 Building Designers Association of Australia
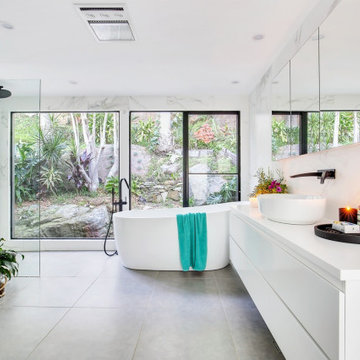
The clients brief was simple! Demolish the existing small bathroom and design a bathroom space for a growing family. The design was to incorporate a large shower area and stand alone bath to bring the natural light in & to enjoy the surrounding rock features / garden of the outside into the bathroom experience. The cantilvered floor design with clever window locations & utlising the steep rear ecarpment as a natural privacy screen allowed for a complete private shower and bath experience, as if you were outside. Northern Beaches Designs is a one stop design solution business that provides a complete professional building design, drafting & management service to bring your dream to reality. We listen to you! We understand that each design brief is personal, to be valued and respected.
 Building Designers Association of Australia
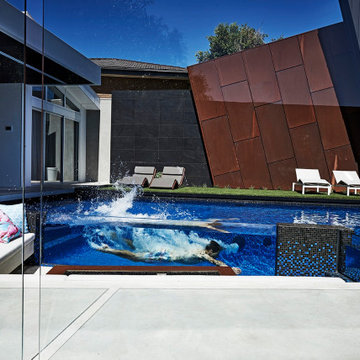
Located on a heritage-lined street in Melbourne’s Williamstown, a young family were seeking a contemporary home with ample room to grow. Benni Trajcevski of Achieve Design Group answered their call, creating the epitome of modern living concealed behind a modest façade. To achieve the long wish list including large indoor and outdoor gathering spaces to entertain family and friends, separate adult and children living and sleeping zones, and a pool suitable for year-round use, Benni has maximised every inch of the block. Seamless transitional spaces link inside with out. This flow between the indoors and outdoors is a key feature of the home, achieved through generous open floor planning and glazing. For example, large hidden sliding doors allow the pool to be closed-off for use in winter; acrylic glass panels link the pool with the sunken lounge, which includes a fire pit for year-round comfort. The inclusion of a courtyard and voids throughout create separate useable zones while maintaining the feeling of spaciousness. Orientated to the north and surrounded with floor to ceiling windows to optimise natural light, the courtyard divides the formal lounge area with the informal living area, while the first floor is divided into four separate wings for privacy and functionality. The interiors are detailed with quality materials and finishes to achieve a sleek and sophisticated aesthetic. Contrasting materials in muted tones, including tiles, steel and lightweight timbers are featured throughout. Corian and a moss green wall are unexpected features.
 Building Designers Association of Australia
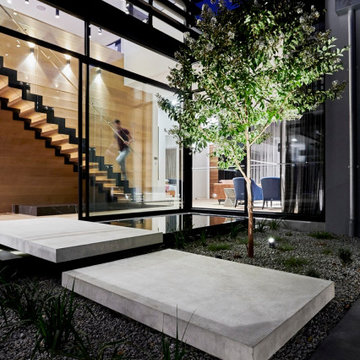
Located on a heritage-lined street in Melbourne’s Williamstown, a young family were seeking a contemporary home with ample room to grow. Benni Trajcevski of Achieve Design Group answered their call, creating the epitome of modern living concealed behind a modest façade. To achieve the long wish list including large indoor and outdoor gathering spaces to entertain family and friends, separate adult and children living and sleeping zones, and a pool suitable for year-round use, Benni has maximised every inch of the block. Seamless transitional spaces link inside with out. This flow between the indoors and outdoors is a key feature of the home, achieved through generous open floor planning and glazing. For example, large hidden sliding doors allow the pool to be closed-off for use in winter; acrylic glass panels link the pool with the sunken lounge, which includes a fire pit for year-round comfort. The inclusion of a courtyard and voids throughout create separate useable zones while maintaining the feeling of spaciousness. Orientated to the north and surrounded with floor to ceiling windows to optimise natural light, the courtyard divides the formal lounge area with the informal living area, while the first floor is divided into four separate wings for privacy and functionality. The interiors are detailed with quality materials and finishes to achieve a sleek and sophisticated aesthetic. Contrasting materials in muted tones, including tiles, steel and lightweight timbers are featured throughout. Corian and a moss green wall are unexpected features.
8