
Search results for "Growing plants" in Home Design Ideas


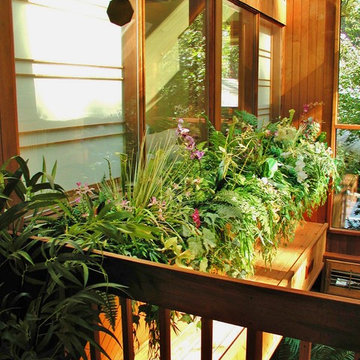


 A Place To Grow
Studio / workshop shed - mid-sized shabby-chic style detached studio / workshop shed idea in San Luis Obispo
Find the right local pro for your project

 MkyDesign
The third room is a sunken garden. As the plants fill in and grow it will gradually become it's own contemplative place. The raised beds and lemon trees, herbs and others. during the summer it attracts humming birds and butterflies. A built in bench resides near the fountain.
Plant selections by House to Home of Long Beach.
Photo by: Scott Longwinter


 Outline Interiors
Design: Outline Interiors
Photo: Rachel Loewen © 2018 Houzz
Example of a transitional living room design in Chicago
Example of a transitional living room design in Chicago

 WATEX
Perfect for creating your own green wall. Bring nature indoors with these self watering individual planters.
Living room - small contemporary living room idea in Orange County
Living room - small contemporary living room idea in Orange County
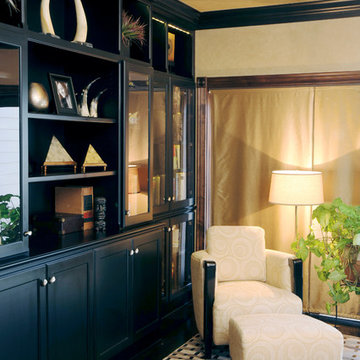


 Barrels & Branches
Kristi Beach
Inspiration for a small modern full sun backyard landscaping in San Diego.
Inspiration for a small modern full sun backyard landscaping in San Diego.

 Eden Condensed
Double City Salad Box planters in a backyard. These planters work well for people with mobility issues who have difficulty bending or squatting to garden.


 Clara Lambert Design
This Family in Northwest DC wanted a cozy, lush space filled with Natives and with plenty of space to grow vegetables. The landscape beds are full of native shrubs and perennials with an emphasis on year round beauty. Plants were seleccted for their beneficial insect host properties as well as for beauty. Flowering perennials were selected so that something will be in bloom all season long; from the early spring Virginia Bluebells to the fall flowering Goldenrod.
The herb spiral was hand made by Clara herself and is a favorite feature of this productive, inviting space.

 Urban Eco Design, Inc. Landscaping
Inspiration for a mid-sized traditional full sun backyard gravel formal garden in Santa Barbara for spring.

 Allee Architecture + Design, LLC
Large beach style beige two-story wood exterior home photo in Bridgeport
Sponsored
Columbus, OH
Free consultation for landscape design!

Peabody Landscape Group
Columbus' Reliable Landscape Design & Contracting

 Jean Brooks Landscapes
An enchanted, secret courtyard garden with historic roots. This charming outdoor room offers privacy and is peaceful escape from the city's hustle. Boston ivy is a reliable plant that loves growing on brick walls of Beacon Hill. The leaves turn a vibrant red in the fall before they drop. The tracery of its thin stems adds interest in the winter.


 Don Ziebell
Lisa Romerein (photography)
Oz Architects (architecture) Don Ziebell Principal Jeff Innes Project Architect
Oz Interiors (interior design) Inga Rehmann Principal
Oz Architects (hardscape and pool design)
Arcadia Studio (landscape design) Puck Ericson Principal Kim Arevalo Project Manager
Desert Star Construction (contractor)

 PERIKALI
Harihara Sudhan
This is an example of a small tropical backyard water fountain landscape in Chennai.
This is an example of a small tropical backyard water fountain landscape in Chennai.
Sponsored
Columbus, OH
Free consultation for landscape design!
Peabody Landscape Group
Columbus' Reliable Landscape Design & Contracting

 Klopf Architecture
 and Outer space Landscape Architects designed a new warm, modern, open, indoor-outdoor home in Los Altos, California. Inspired by mid-century modern homes but looking for something completely new and custom, the owners, a couple with two children, bought an older ranch style home with the intention of replacing it.
Created on a grid, the house is designed to be at rest with differentiated spaces for activities; living, playing, cooking, dining and a piano space. The low-sloping gable roof over the great room brings a grand feeling to the space. The clerestory windows at the high sloping roof make the grand space light and airy.
Upon entering the house, an open atrium entry in the middle of the house provides light and nature to the great room. The Heath tile wall at the back of the atrium blocks direct view of the rear yard from the entry door for privacy.
The bedrooms, bathrooms, play room and the sitting room are under flat wing-like roofs that balance on either side of the low sloping gable roof of the main space. Large sliding glass panels and pocketing glass doors foster openness to the front and back yards. In the front there is a fenced-in play space connected to the play room, creating an indoor-outdoor play space that could change in use over the years. The play room can also be closed off from the great room with a large pocketing door. In the rear, everything opens up to a deck overlooking a pool where the family can come together outdoors.
Wood siding travels from exterior to interior, accentuating the indoor-outdoor nature of the house. Where the exterior siding doesn’t come inside, a palette of white oak floors, white walls, walnut cabinetry, and dark window frames ties all the spaces together to create a uniform feeling and flow throughout the house. The custom cabinetry matches the minimal joinery of the rest of the house, a trim-less, minimal appearance. Wood siding was mitered in the corners, including where siding meets the interior drywall. Wall materials were held up off the floor with a minimal reveal. This tight detailing gives a sense of cleanliness to the house.
The garage door of the house is completely flush and of the same material as the garage wall, de-emphasizing the garage door and making the street presentation of the house kinder to the neighborhood.
The house is akin to a custom, modern-day Eichler home in many ways. Inspired by mid-century modern homes with today’s materials, approaches, standards, and technologies. The goals were to create an indoor-outdoor home that was energy-efficient, light and flexible for young children to grow. This 3,000 square foot, 3 bedroom, 2.5 bathroom new house is located in Los Altos in the heart of the Silicon Valley.
Klopf Architecture Project Team: John Klopf, AIA, and Chuang-Ming Liu
Landscape Architect: Outer space Landscape Architects
Structural Engineer: ZFA Structural Engineers
Staging: Da Lusso Design
Photography ©2018 Mariko Reed
Location: Los Altos, CA
Year completed: 2017

 Sarah Herman Landscape Design
You can read more about the project through this Houzz Feature link: https://www.houzz.com/magazine/hillside-yard-offers-scenic-views-and-space-for-contemplation-stsetivw-vs~131483772


233