
Search results for "Growing popularity" in Home Design Ideas

Dendrobium obtusisepalum orchid
Photo: Flickr user rduta, licensed under Creative Commons Attribution-2.0 Generic
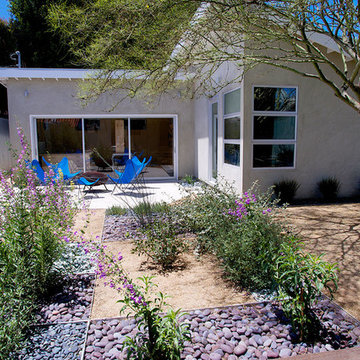


 Secret Gardens
This coastal garden is located 4 hours north of Sydney. This garden has been an ongoing project for Secret Gardens over the last decade. The original brief was for a ‘mini botanic garden’ which proved a challenge on a site with little tree or vegetation cover and limited top soil. The plantings are 95% native, from the establishing rainforest where over 25 varieties of trees have been used to the drier areas where Callistemon, Kangaroo Paw and ornamental grasses have been used in large swathes.The result now is an established garden that will continue to evolve and provide great enjoyment for our clients.
Find the right local pro for your project

 Benvenuti and Stein
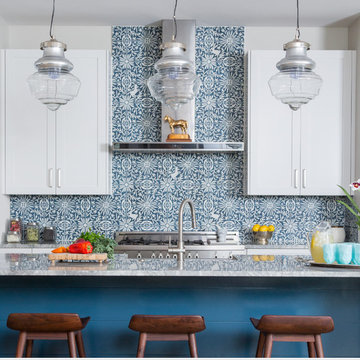
The young couple’s goal in this Chicago Lakeview Renovation was to improve their city dwelling in order to accommodate their growing young children, add more natural light and updated finishes, and take advantage of the recently acquired lot next door. Seen here is transitional style kitchen with white cabinetry and stained wood island.
All cabinetry was crafted in-house at our cabinet shop.
Need help with your home transformation? Call Benvenuti and Stein design build for full service solutions. 847.866.6868.
Norman Sizemore-photographer

 Margot Hartford Photography
Photo: Margot Hartford © 2017 Houzz

Example of a transitional gender-neutral light wood floor and beige floor nursery design in Other with white walls
Example of a transitional gender-neutral light wood floor and beige floor nursery design in Other with white walls
 Pro-Tile & Marble
Bodway Photography Pro-Tile & Marble, Inc.
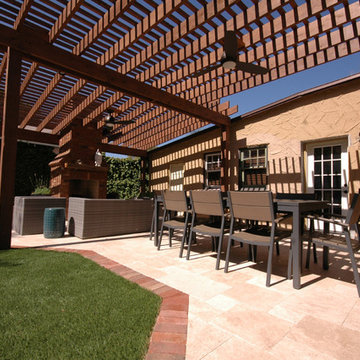
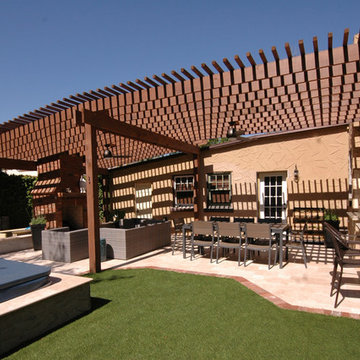
This pergola has become the focal point for this backyard because it creates an attractive outdoor living space with a seating and dining area. It is a trellis-like room made of supports and rafters where vines and plants can grow around and through them.
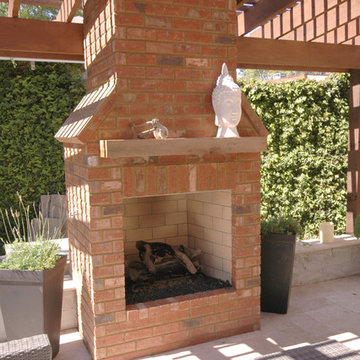
The outdoor living areas are growing in popularity through the US. One of the most desired features in an outdoor living area is an outdoor fireplace. This one has a cozy seating area with enough room for a dining table and chairs for family and friends to gather.
Pro-Tile & Marble, Inc. was proud to help make this homeowners dream for their backyard come true. Let us help you make your backyard a place where you can entertain your family and friends for years to come.
Call us today 904-731-6471

Sponsored
Fredericksburg, OH

High Point Cabinets
Columbus' Experienced Custom Cabinet Builder | 4x Best of Houzz Winner
 Pro-Tile & Marble
Bodway Photography Pro-Tile & Marble, Inc.
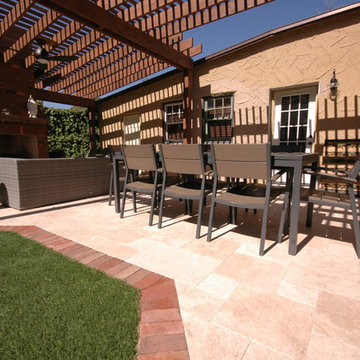
This pergola has become the focal point for this backyard because it creates an attractive outdoor living space with a seating and dining area. It is a trellis-like room made of supports and rafters where vines and plants can grow around and through them.
The outdoor living areas are growing in popularity through the US. One of the most desired features in an outdoor living area is an outdoor fireplace. This one has a cozy seating area with enough room for a dining table and chairs for family and friends to gather.
Pro-Tile & Marble, Inc. was proud to help make this homeowners dream for their backyard come true. Let us help you make your backyard a place where you can entertain your family and friends for years to come.
Call us today 904-731-6471
 Pro-Tile & Marble
Bodway Photography Pro-Tile & Marble, Inc.
This pergola has become the focal point for this backyard because it creates an attractive outdoor living space with a seating and dining area. It is a trellis-like room made of supports and rafters where vines and plants can grow around and through them.
The outdoor living areas are growing in popularity through the US. One of the most desired features in an outdoor living area is an outdoor fireplace. This one has a cozy seating area with enough room for a dining table and chairs for family and friends to gather.
Pro-Tile & Marble, Inc. was proud to help make this homeowners dream for their backyard come true. Let us help you make your backyard a place where you can entertain your family and friends for years to come.
Call us today 904-731-6471
 Pro-Tile & Marble
Bodway Photography Pro-Tile & Marble, Inc.
This pergola has become the focal point for this backyard because it creates an attractive outdoor living space with a seating and dining area. It is a trellis-like room made of supports and rafters where vines and plants can grow around and through them.
The outdoor living areas are growing in popularity through the US. One of the most desired features in an outdoor living area is an outdoor fireplace. This one has a cozy seating area with enough room for a dining table and chairs for family and friends to gather.
Pro-Tile & Marble, Inc. was proud to help make this homeowners dream for their backyard come true. Let us help you make your backyard a place where you can entertain your family and friends for years to come.
Call us today 904-731-6471

 Lorin Hill, Architect
Sited on a quiet street in Palo Alto, this new home is a warmer take on the popular modern farmhouse style. Rather than high contrast and white clapboard, earthy stucco and warm stained cedar set the scene of a forever home for an active and growing young family. The heart of the home is the large kitchen and living spaces opening the entire rear of the house to a lush, private backyard. Downstairs is a full basement, designed to be kid-centric with endless spaces for entertaining. A private master suite on the second level allows for quiet retreat from the chaos and bustle of everyday.
Interior Design: Jeanne Moeschler Interior Design
Photography: Reed Zelezny
 Kitchen World
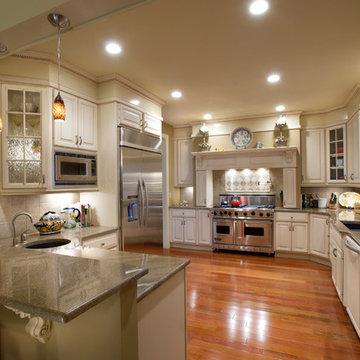
Large elegant medium tone wood floor eat-in kitchen photo in New York with an undermount sink, white cabinets, granite countertops, ceramic backsplash, stainless steel appliances and raised-panel cabinets
 Lorin Hill, Architect

Sited on a quiet street in Palo Alto, this new home is a warmer take on the popular modern farmhouse style. Rather than high contrast and white clapboard, earthy stucco and warm stained cedar set the scene of a forever home for an active and growing young family. The heart of the home is the large kitchen and living spaces opening the entire rear of the house to a lush, private backyard. Downstairs is a full basement, designed to be kid-centric with endless spaces for entertaining. A private master suite on the second level allows for quiet retreat from the chaos and bustle of everyday.
Interior Design: Jeanne Moeschler Interior Design
Photography: Reed Zelezny



Northern Sea Oats / Chasmanthium latifolium
Photo: Aaron Carlson, licensed under Creative Commons Attribution-ShareAlike 2.0 Generic

This is an example of a landscaping in Other.
This is an example of a landscaping in Other.


 Lore Patterson
squash blossoms - edible flowers | Lore Patterson
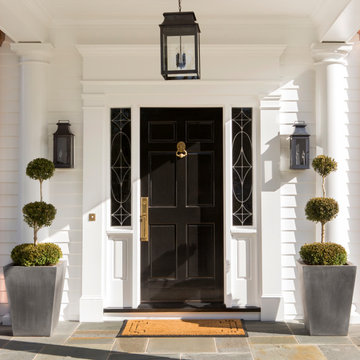
Inspiration for a traditional landscaping in Seattle.
Inspiration for a traditional landscaping in Seattle.

Sponsored
Fredericksburg, OH
High Point Cabinets
Columbus' Experienced Custom Cabinet Builder | 4x Best of Houzz Winner

 Missouri Botanical Garden
“Courtesy Missouri Botanical Garden PlantFinder”
'Dardom' cultivar of Hydrangea arborescens usually sold as White Dome.
Design ideas for a landscaping in St Louis.
Design ideas for a landscaping in St Louis.
 Bosler Earth Design
Daniel Bosler photography

Inspiration for a small contemporary drought-tolerant front yard landscaping in Los Angeles.
Inspiration for a small contemporary drought-tolerant front yard landscaping in Los Angeles.

 Table2Garden
A great garden begins with great design. Table2Garden specializes in drought dazzling designs utilizing native plants and sustainable materials. We pride ourselves on innovating unique garden spaces that reflect our customers style. There are so many creative uses of outdoor space - we encourage our clients to collaborate with us! Whether you are designing a new garden that can grow with your new family or want a design that reflects your lifestyle - let us inspire you.
11