
Search results for "Growing sectors" in Home Design Ideas

 Arcadian Landscape
Design ideas for a mid-sized coastal drought-tolerant, desert and partial sun front yard concrete paver landscaping in San Diego.
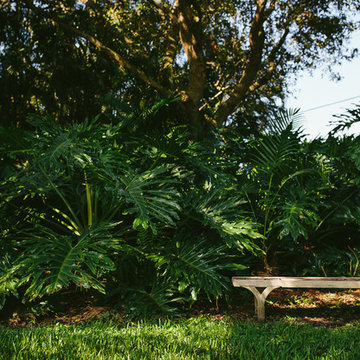
 Zito Landscape Design, Inc.
Zito Landscape Design
This is an example of a large side yard formal garden in Miami.
This is an example of a large side yard formal garden in Miami.
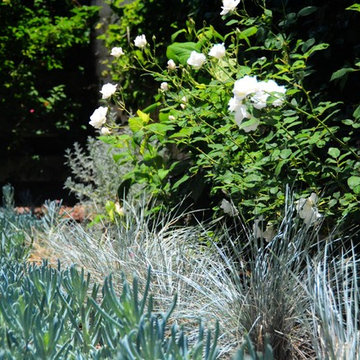
 Red Berm
This project was a conversion from lawn to a patio area and drought tolerant space. The colors were blues, grays, whites and yellows.
This is an example of a small contemporary drought-tolerant and partial sun backyard mulch landscaping in Los Angeles for summer.
This is an example of a small contemporary drought-tolerant and partial sun backyard mulch landscaping in Los Angeles for summer.
Find the right local pro for your project


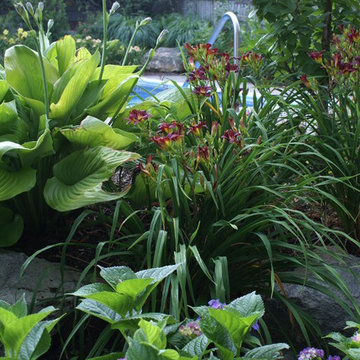

 Tutto Ferro
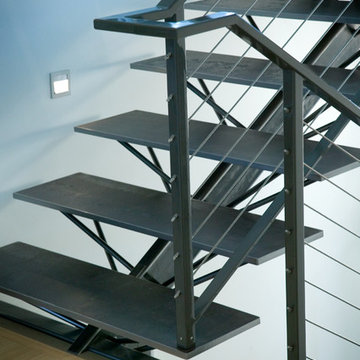
Raw steel stair with plate steel treads. Photo: Eliot Drake, Design: Tutto Ferro
Example of a large trendy metal u-shaped open and cable railing staircase design
Example of a large trendy metal u-shaped open and cable railing staircase design





 BLDG Workshop Inc.
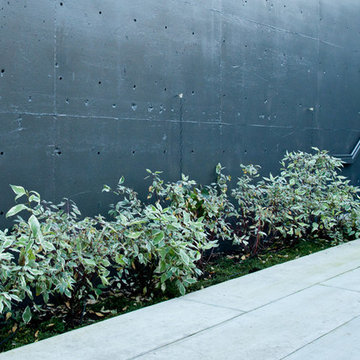
A home built on one of Canada's most beautiful lakes posed a design challenge. The home had originally been built almost directly in opposition to natural light and views to the lake. While most opinions were to tear the existing home down, BLDG Workshop worked closely with the client to recreate the home in a way that opened it up and became more fitting to the site.



 Tailored Interior Inc

This beautiful office space was renovated to create a warm, modern, and sleek environment. The colour palette used here is black and white with accents of red. Another was accents were applied is by the artificial plants. These plants give life to the space and compliment the present colour scheme. Polished surfaces and finishes were used to create a modern, sleek look.



 Monical Design
Oversized and underused was how our Client described their old furniture for this space. We were brought in to come up with a furniture plan and accessorizing details that would make the space livable and loveable again!

 Boheen & Co
This homeowner was looking for a way to elevate their living room. When they bought this home in Florida, they knew they wanted to add a Fireplace somewhere and give themselves the same cozy feelings they are used to from their northern home.
We advised on location, placement, and style of this beautiful feature wall. All they needed was the perfect tile, a fantastic piece of live-edge wood, a pop-in fireplace, and a man-approved TV.
We worked in partnership with Start to Finish, Inc in Parrish, Fl.
Photos by Visual Edge Photography in Sarasota, Fl.

 Foundation Landscape Design
Foundation Design
Design ideas for a contemporary landscaping in Los Angeles.
Design ideas for a contemporary landscaping in Los Angeles.





 Erica Bryen Design
Example of a mid-sized trendy concrete floor front door design in Orange County with beige walls and a gray front door

 Winsome Construction
Our most recent modern farmhouse in the west Willamette Valley is what dream homes are made of. Named “Starry Night Ranch” by the homeowners, this 3 level, 4 bedroom custom home boasts of over 9,000 square feet of combined living, garage and outdoor spaces.
Well versed in the custom home building process, the homeowners spent many hours partnering with both Shan Stassens of Winsome Construction and Buck Bailey Design to add in countless unique features, including a cross hatched cable rail system, a second story window that perfectly frames a view of Mt. Hood and an entryway cut-out to keep a specialty piece of furniture tucked out of the way.
From whitewashed shiplap wall coverings to reclaimed wood sliding barn doors to mosaic tile and honed granite, this farmhouse-inspired space achieves a timeless appeal with both classic comfort and modern flair.
13