
Search results for "Growing sectors" in Home Design Ideas

 User
UserPhoto by Zach Todd Photography,
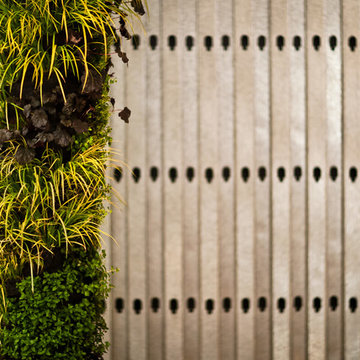
Recycled c-stud metal screen and a "living" column.
Photo of a contemporary landscaping in San Francisco.
Photo of a contemporary landscaping in San Francisco.

 Colorado Cottage & Deck
Photo by Colorado Cottage & Deck
Elegant mixed siding exterior home photo in Denver
Elegant mixed siding exterior home photo in Denver
Find the right local pro for your project



 Dream Stone Creations
The walls were finished in a bright metallic finish. They were then glazed and aged for an antique feel.
Small tuscan brown tile and porcelain tile dark wood floor bathroom photo in Kansas City with a drop-in sink, recessed-panel cabinets, distressed cabinets, tile countertops, a two-piece toilet and gray walls
Small tuscan brown tile and porcelain tile dark wood floor bathroom photo in Kansas City with a drop-in sink, recessed-panel cabinets, distressed cabinets, tile countertops, a two-piece toilet and gray walls








 Jamie Banfield Interior Designs
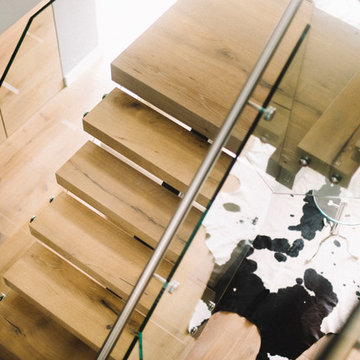
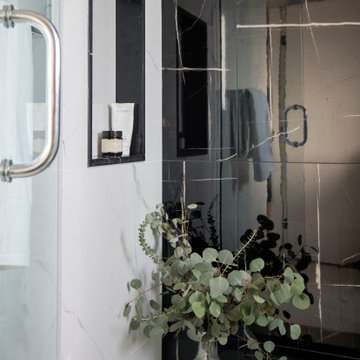
This new build home was created for a young Vancouver family that wanted a relaxed yet sophisticated feel to match their lifestyle. This space was designed with focus on the open concept between the living and kitchen spaces; which is truly the heart of the home and designed for a growing family. This home takes inspiration from the relaxed farmhouse feel and the “hustle n bustle” of Singapore.

 Cleator Landscape Design
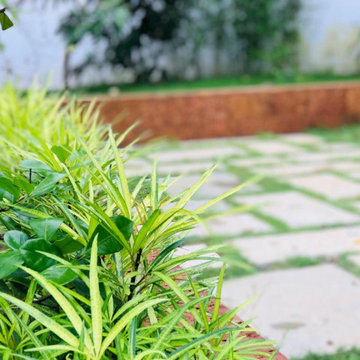
This contemporary townhouse was in need of a landscape that would require minimal care while complimenting both the architecture and accentuate its steel blue, and peach color scheme. With limit space we were able to create a landscape that both accommodated the need for color and interest in a low maintenance fashion while helping to unify the townhouse with its surrounding.


 Lisa Roy Architectural Designs
Unusual chandelier highlighting the focal point of the master bath tub
Photo by Lisa Roy
Example of a mid-sized transitional home design design in Toronto with glass countertops and beige walls
Example of a mid-sized transitional home design design in Toronto with glass countertops and beige walls
 Century Stair Company
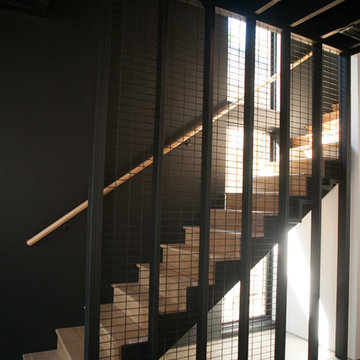
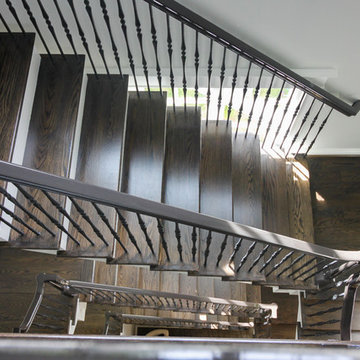
This four-level staircase commands attention from the moment you enter. Serving as the architectural centerpiece of the home, its open design works in harmony with strategic window placement to allow natural light to cascade down through all four levels of living space.
The design makes bold use of contrast. The dark risers against light treads create visual drama, while wrought iron round balusters paired with painted wooden rails and newels ground the staircase in timeless elegance. The result is a semi-floating effect that feels both substantial and airy, anchoring the entrance without overwhelming it.
1976-2026 © Century Stair Company



 Brett Helsham Designs
Mid-sized transitional master dark wood floor bedroom photo in New York with purple walls and no fireplace


 Genaro and Santos Construction, Inc.
Gwen Santos
Inspiration for a huge contemporary exterior home remodel in Boston
Inspiration for a huge contemporary exterior home remodel in Boston



22