
Search results for "Grown amusement" in Home Design Ideas

 TFLarkin, Inc
Fluted columned doorways
With a Colonial Crown 5 1/4" at ceiling
Hallway - traditional hallway idea in San Diego
Hallway - traditional hallway idea in San Diego

 Attraction Lights
Fixtures designed and photographed by Attraction Lights, Lyle Braund
Design ideas for a craftsman landscaping in Minneapolis.
Design ideas for a craftsman landscaping in Minneapolis.


Find the right local pro for your project
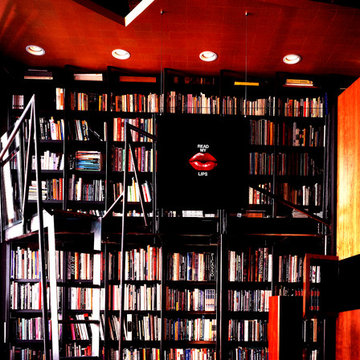
 wanta-architect PLLC
Library with mezzanine and ladder, Klaus Frahm Photographer
Mid-sized eclectic home office photo in New York
Mid-sized eclectic home office photo in New York
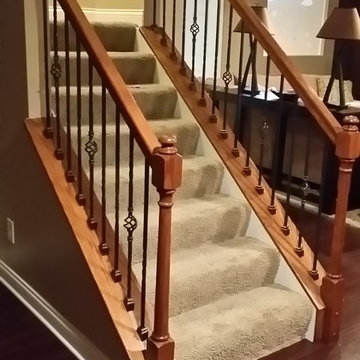
 Medina Exteriors & Remodeling
Brett C Ruiz
Inspiration for a large timeless staircase remodel in Cleveland
Inspiration for a large timeless staircase remodel in Cleveland

 Regenesis Ecological Design
Gravel garden pathway meanders through the colorful bird + butterfly meadow.
Inspiration for a large contemporary full sun front yard mulch garden path for summer.
Inspiration for a large contemporary full sun front yard mulch garden path for summer.
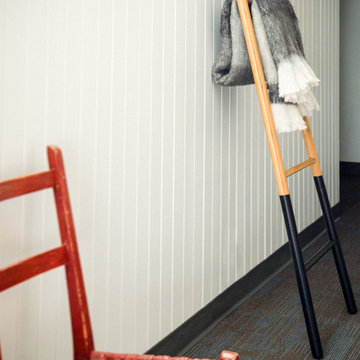
 elena del bucchia DESIGN
Lori Andrews
Example of a large danish look-out carpeted home design design in Calgary with white walls, a wood stove and a brick fireplace
Example of a large danish look-out carpeted home design design in Calgary with white walls, a wood stove and a brick fireplace



 Goldenflow Studios
Handcrafted glass tube lighting spanning three floors and 27' of hang. Controlled RGB LEDs can produce functional and night-light effects.
Huge mountain style staircase photo in Minneapolis
Huge mountain style staircase photo in Minneapolis


 Bichelmeyer Renovations
Example of a large mountain style medium tone wood floor wine cellar design in Orange County with diamond bins


 MARIANO STONE
Iron Collection
Iron Frost is introduced as a neutral and minimalist design which is distinguishable by its delicate notes of metallic sheen on a white background that bring light grey shades, bringing light to the piece.
With this new model, the Iron Collection now offers 7 different modern and eye- catching designs.
Available in: 3mm, 6mm & 12mm, Satin finish, 3.200 x 1.500 mm or 3.600 x 1.200 mm

 Custom Surface Solutions
Custom Surface Solutions (www.css-tile.com) - Owner Craig Thompson (512) 430-1215. This project shows before and after pictures of master bathroom remodel including the following:
- 12 x 24 shower wall tile (gray) with 1/3 offset layout pattern.
- 12 x 24 bathroom floor tile (taupe) with 1/3 offset layout pattern.
- Tile shower niche / box
- Granite (River White) floating seat / bench
- 2" x 2" mosaic shower floor tile
- Semi-custom dark wood dual sink vanity recessed panel dual sink vanity with recessed panel doors.
- Granite vanity counter / backsplash (Riiver White)
- Moen chrome plumbing fixtures and hardware accessories
- Kohler rectangular under mount sinks
- Kohler one-piece elongated seat
- Frameless sliding glass door
- Kichler brushed metal vanity mirrors
- Frameless sliding glass door
- Kichler brushed metal vanity mirrors

 Feedback Sports
Stripped down to the bones, here is our Velo Cache.
Home design - mid-sized industrial attached two-car home design idea in Denver
Home design - mid-sized industrial attached two-car home design idea in Denver
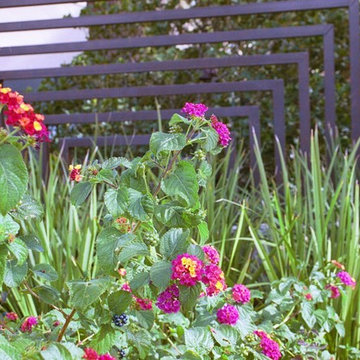


 Seeber Build
Rebar connection detail
Photography by Tanis Seeber, @ tanisphoto
Staircase - industrial staircase idea in Vancouver
Staircase - industrial staircase idea in Vancouver
 The Redesign Company
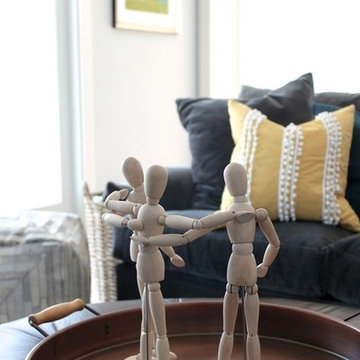
design and photography by christina britt lewis
Living room - eclectic living room idea in Charlotte
Living room - eclectic living room idea in Charlotte



13