
Search results for "Grown growing" in Home Design Ideas

 Santa Rita Landscaping, Inc.
This is an example of a mid-sized southwestern drought-tolerant, partial sun and desert side yard brick landscaping in Phoenix.
 Jay Sifford
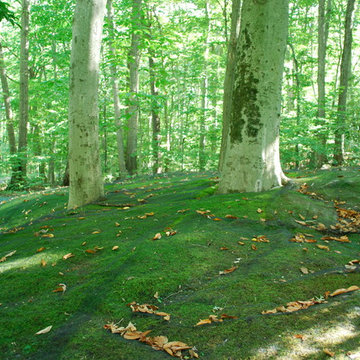
Photo taken in the garden of David Benner. Photo by Jay Sifford
Design ideas for a traditional landscaping in Charlotte.
Design ideas for a traditional landscaping in Charlotte.
 Fox Den Designs, LLC

A space for a child that isn't cartoons! This dinosaur themed room is fit for a little boy with a unique faux wood wallpaper and 3-dimensional wood dinosaur heads in a brilliant white for a real pop!
Find the right local pro for your project
 jennifer rhode design

this graphic black and white playroom is made cozy with moroccan pouf ottomans, a gray felt rug and sheepskin pillows. the clean, white desk, chairs and storage shelf add a modern freshness.

 David Coleman / Architecture
Master Bathroom - photo: Steve Keating
Minimalist white tile mosaic tile floor bathroom photo in Seattle
Minimalist white tile mosaic tile floor bathroom photo in Seattle

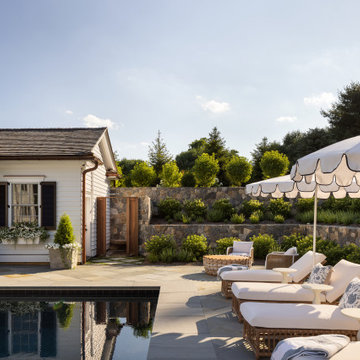




 Montgomery Robbins, Inc.
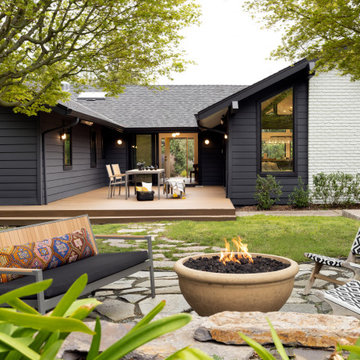
For more photos of this project see:
O'SHEA
Photo of a traditional partial sun side yard stone walkway in San Francisco for spring.
Photo of a traditional partial sun side yard stone walkway in San Francisco for spring.
 Jay Sifford
Acer palmatum (Japanese Maple) 'Peaches and Cream'. Photo by Jay Sifford.
Example of an eclectic home design design in Charlotte
Example of an eclectic home design design in Charlotte

 Garden Tech Horticultural Services LLC
Garden arbor and picket fence separate the side yard from the front yard creating outdoor rooms. The view to the front yard frames a sitting area with Adirondack chairs.
Photo by Bob Trainor



 Steve Masley Consulting and Design
Teenage eggplants hanging out. Eggplants thrive in containers, whether they're terra-cotta pots, or fabric Smart Pots. Photo by Steve Masley
Photo of a traditional landscaping in San Francisco.
Photo of a traditional landscaping in San Francisco.
 Steve Masley Consulting and Design
Eggplants thrive in terra-cotta pots. Photo by Steve Masley.
Photo of a traditional landscaping in San Francisco.
Photo of a traditional landscaping in San Francisco.

 Tom Meaney Architect, AIA
The design objective for this six acre ocean view parcel in Montecito was to create a literal replication of an 1800's California hacienda. Four adobe structures define the central courtyard while secondary terraces and walled gardens expand the living areas towards the views and morning light. Simple, rustic details and traditional, handmade materials evoke a lifestyle of a distant era.

 Pete Veilleux, East Bay Wilds
Ribes malvaceum / Pink chaparral currant
Photo: Pete Veilleux, East Bay Wilds
Photo of a landscaping in San Francisco.
Photo of a landscaping in San Francisco.
 Steve Masley Consulting and Design
The garden 3 weeks after planting, on a foggy day.
Photo by Steve Masley
Inspiration for a timeless deck container garden remodel in San Francisco
Inspiration for a timeless deck container garden remodel in San Francisco

 Landscape Images Ltd
the bamboo is a clumping variety called Bambusa eutuldoides viridi-vittata , Asian lemon bamboo. This variety is a clumper and you do not need to contain it, however, do allow an 8'by 10' area for its ultimate growth. Bamboo does require constant maintenance and you will need to do some research for the specific variety you choose. Once planted, it will become a beautiful focal point and add a stunning tropical accent. Photo Credit: Sherwood Cox
 Pete Veilleux, East Bay Wilds
Parry Manzanita / Arctostaphylos manzanita
Photo by Pete Veilleux, East Bay Wilds
Design ideas for a landscaping in San Francisco.
Design ideas for a landscaping in San Francisco.

 Corine Maggio Design
These young hip professional clients love to travel and wanted a home where they could showcase the items that they've collected abroad. Their fun and vibrant personalities are expressed in every inch of the space, which was personalized down to the smallest details. Just like they are up for adventure in life, they were up for for adventure in the design and the outcome was truly one-of-kind.
Photo by Chipper Hatter

 Albert, Righter & Tittmann Architects, Inc.
Harbor View is a modern-day interpretation of the shingled vacation houses of its seaside community. The gambrel roof, horizontal, ground-hugging emphasis, and feeling of simplicity, are all part of the character of the place.
While fitting in with local traditions, Harbor View is meant for modern living. The kitchen is a central gathering spot, open to the main combined living/dining room and to the waterside porch. One easily moves between indoors and outdoors.
The house is designed for an active family, a couple with three grown children and a growing number of grandchildren. It is zoned so that the whole family can be there together but retain privacy. Living, dining, kitchen, library, and porch occupy the center of the main floor. One-story wings on each side house two bedrooms and bathrooms apiece, and two more bedrooms and bathrooms and a study occupy the second floor of the central block. The house is mostly one room deep, allowing cross breezes and light from both sides.
The porch, a third of which is screened, is a main dining and living space, with a stone fireplace offering a cozy place to gather on summer evenings.
A barn with a loft provides storage for a car or boat off-season and serves as a big space for projects or parties in summer.
2