Search results for "Grownup" in Home Design Ideas

Architect: Murphy & Co.
Builder: John Kraemer & Sons.
Photographer: Karen Melvin Photography.
Example of a transitional blue floor kids' room design in Minneapolis with white walls

Featured are:
Vanity: New dark stained hardwood cabinets with quartz countertop, Lunar Eclipse Glass Vessel Sink, and Moen brushed-nickel finish vessel faucet. Above the vanity is a decorative 24X36 White/Ash Mirror, and Architecture 4-Light Brushed Nickel Vanity Light with Etched White Glass Shades.
Medicine Cabinet: Allen + Roth 24.75-in x 30.25-in Surface White Mirrored Rectangle Medicine Cabinet
Tub-Shower: Shower tile is Carrara Chateau Honed Tile, the newly built-in decorative mosaic is Viviano MarmoHydra II Calacatta Mother of Pearl Waterjet Marble, and a Moen Engage Handheld Showerhead with Magnetix; Glass Sliding Shower Doors with brushed nickel supports
Floor: Corta Gray Ceramic Tile flooring
Walls: painted with custom color in Sherwin Williams SuperPaint, brushed nickel towel bar hangers.

Peter Vanderwarker
Mid-sized minimalist brown one-story wood exterior home photo in Boston
Find the right local pro for your project

Sue's client wanted something whimsical and playful in the basement but still wanted to maintain a certain level of sophistication. White House Living houses a plethora of wallpaper samples and books. She found the perfect paper to fit the client's needs and made it fit the room perfectly.

David Land
Inspiration for a contemporary freestanding desk light wood floor home office remodel in Jacksonville with gray walls

This basement play area, boasting a gorgeous transitional design, gets a new life while still maintaining form and function. Designed by Susan Arlio.
Example of a large transitional medium tone wood floor basement design in New York with gray walls, a standard fireplace and a stone fireplace

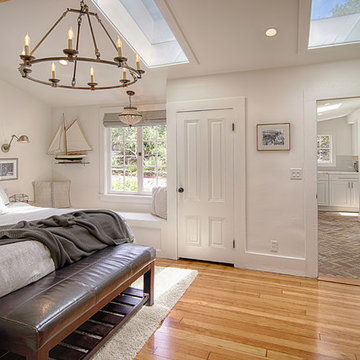
Example of a large classic guest bedroom design in Other with white walls

With the children older, it was time to formalize a Webster Groves, MO finished basement for more adult pursuits. A new set of red oak stairs leads to a cultured stone entry way into the new kitchenette and 512-bottle wine cellar. A waist-high sliding pocket door keeps balls from the refinished ping pong room from rolling into the family room, adjacent to the refinished billiards room.

Featured are:
Vanity: New dark stained hardwood cabinets with quartz countertop, Lunar Eclipse Glass Vessel Sink, and Moen brushed-nickel finish vessel faucet. Above the vanity is a decorative 24X36 White/Ash Mirror, and Architecture 4-Light Brushed Nickel Vanity Light with Etched White Glass Shades.
Medicine Cabinet: Allen + Roth 24.75-in x 30.25-in Surface White Mirrored Rectangle Medicine Cabinet
Tub-Shower: Shower tile is Carrara Chateau Honed Tile, the newly built-in decorative mosaic is Viviano MarmoHydra II Calacatta Mother of Pearl Waterjet Marble, and a Moen Engage Handheld Showerhead with Magnetix; Glass Sliding Shower Doors with brushed nickel supports
Floor: Corta Gray Ceramic Tile flooring
Walls: painted with custom color in Sherwin Williams SuperPaint, brushed nickel towel bar hangers.

“Homework Studio" This room, right off the main living area, works as a combined homework and crafts space for tweens and teens. Lots of storage and a cozy spot to sit and read.
Photo by Olson Photographic
Design assistant: Jennifer Lattanzi

Sue's client wanted a separate work station for her children and she delivered! A custom craft table with drawers and shelving on all four sides, made in North America, offer substantial storage and ample room to create, without being too bulky and industrial looking.

Bathroom - mid-sized traditional 3/4 marble floor and single-sink bathroom idea in Other with a built-in vanity

Gillian Jackson
Small trendy dark wood floor bedroom photo in Toronto with white walls and no fireplace

a new grown-up kitchen fully utilizing the large space and nine-foot ceilings, as the kitchen was expanded into the dining room area. And work stations set up for multiple cooks.
To see more about this remodel see https://reviveremodeling.com/project/a-grown-up-kitchen/

Photo: Nanette Wong © 2014 Houzz
Nursery - eclectic girl medium tone wood floor nursery idea in San Francisco with beige walls

Large island and abundance of countertop space. LVT flooring is a light oak Coretec Enhance Plank Calypso.
Example of a transitional linoleum floor and brown floor kitchen design in Portland with an undermount sink, shaker cabinets, medium tone wood cabinets, quartz countertops, gray backsplash, subway tile backsplash, stainless steel appliances, an island and white countertops

Basements are not just for kids and teenagers anymore. Susan's client wanted a functional space while still appealing to the adults. Soft blues and greens, plaids and a solid tweed-like fabric play together nicely and offer sophistication and comfort.
7