
Search results for "Grundriss" in Home Design Ideas


 Don Tankersley & Co.
Photo by Jeremy Bittermann
Inspiration for a modern open concept light wood floor living room remodel in Portland with white walls
Inspiration for a modern open concept light wood floor living room remodel in Portland with white walls

 Astro Design Inc.
This old tiny kitchen now boasts big space, ideal for a small family or a bigger gathering. It's main feature is the customized black metal frame that hangs from the ceiling providing support for two natural maple butcher block shevles, but also divides the two rooms. A downdraft vent compliments the functionality and aesthetic of this installation.
The kitchen counters encroach into the dining room, providing more under counter storage. The concept of a proportionately larger peninsula allows more working and entertaining surface. The weightiness of the counters was balanced by the wall of tall cabinets. These cabinets provide most of the kitchen storage and boast an appliance garage, deep pantry and a clever lemans system for the corner storage.
Design: Astro Design Centre, Ottawa Canada
Photos: Doublespace Photography
Find the right local pro for your project

 Robert Elliott Custom Homes
Nathan Schroder Photography
Outdoor Concepts - Landscaping
BK Design Studio- Architect
Example of a classic beige two-story stucco exterior home design in Dallas
Example of a classic beige two-story stucco exterior home design in Dallas

 Easton Design Office
Sophie Mutevelian
Example of a minimalist white tile and subway tile light wood floor bathroom design in London with a vessel sink, light wood cabinets, white walls, a one-piece toilet and open cabinets
Example of a minimalist white tile and subway tile light wood floor bathroom design in London with a vessel sink, light wood cabinets, white walls, a one-piece toilet and open cabinets

 Blair Burton Interiors
Example of a classic u-shaped kitchen design in Austin with white backsplash, stone tile backsplash and an island

 Mark Davis Design
Adam Rouse
Mid-sized contemporary blue three-story wood flat roof idea in San Francisco with a mixed material roof
Mid-sized contemporary blue three-story wood flat roof idea in San Francisco with a mixed material roof

 Vetter Architects
The client’s request was quite common - a typical 2800 sf builder home with 3 bedrooms, 2 baths, living space, and den. However, their desire was for this to be “anything but common.” The result is an innovative update on the production home for the modern era, and serves as a direct counterpoint to the neighborhood and its more conventional suburban housing stock, which focus views to the backyard and seeks to nullify the unique qualities and challenges of topography and the natural environment.
The Terraced House cautiously steps down the site’s steep topography, resulting in a more nuanced approach to site development than cutting and filling that is so common in the builder homes of the area. The compact house opens up in very focused views that capture the natural wooded setting, while masking the sounds and views of the directly adjacent roadway. The main living spaces face this major roadway, effectively flipping the typical orientation of a suburban home, and the main entrance pulls visitors up to the second floor and halfway through the site, providing a sense of procession and privacy absent in the typical suburban home.
Clad in a custom rain screen that reflects the wood of the surrounding landscape - while providing a glimpse into the interior tones that are used. The stepping “wood boxes” rest on a series of concrete walls that organize the site, retain the earth, and - in conjunction with the wood veneer panels - provide a subtle organic texture to the composition.
The interior spaces wrap around an interior knuckle that houses public zones and vertical circulation - allowing more private spaces to exist at the edges of the building. The windows get larger and more frequent as they ascend the building, culminating in the upstairs bedrooms that occupy the site like a tree house - giving views in all directions.
The Terraced House imports urban qualities to the suburban neighborhood and seeks to elevate the typical approach to production home construction, while being more in tune with modern family living patterns.
Overview:
Elm Grove
Size:
2,800 sf,
3 bedrooms, 2 bathrooms
Completion Date:
September 2014
Services:
Architecture, Landscape Architecture
Interior Consultants: Amy Carman Design


 Mindful Designs, Inc.
Example of a large mountain style brown two-story wood house exterior design with a clipped gable roof and a metal roof

 FineLine Kitchens, Inc.
Our designer has achieved a stylish look by combining dark cabinets and light-colored marbles.


 BAS1S Architecture
The original design had an open floor concept, but the existing counter was an awkward height and shape, which acted more as a barrier to the room rather than letting it flow. Now the owners can work in the kitchen and entertain with ease.

 Taggart Design Group
Designed by Taggart Design Group. Photographed by Rett Peek.
Kitchen - contemporary u-shaped brick floor kitchen idea in Little Rock with an integrated sink, flat-panel cabinets, light wood cabinets, stainless steel appliances and an island
Kitchen - contemporary u-shaped brick floor kitchen idea in Little Rock with an integrated sink, flat-panel cabinets, light wood cabinets, stainless steel appliances and an island
 Susie Rivadeneyra Design

Inspiration for a transitional medium tone wood floor, brown floor, exposed beam and vaulted ceiling great room remodel in Orange County with shaker cabinets, marble countertops, an island and white walls

 Westlake Development Group, LLC
Justin Krug Photography
Example of a huge trendy open concept light wood floor living room design in Portland with white walls, a standard fireplace, a stone fireplace and a wall-mounted tv
Example of a huge trendy open concept light wood floor living room design in Portland with white walls, a standard fireplace, a stone fireplace and a wall-mounted tv
 Antje Abel Architekten
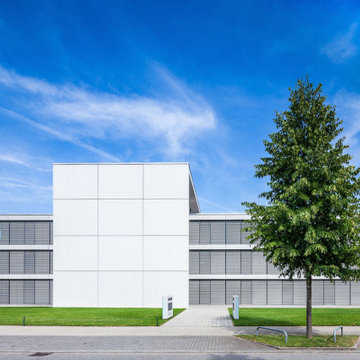
Beton mit integrierter Betonkernaktivierung und geschosshohe Fensterfronten prägen das minimalistisch ausgeführte Bürogebäude mit einer Fläche von 2.600 qm.
Zwei unterschiedliche lange Riegel kreuzen einen höheren Querriegel und bilden geometrisch ienen kreuzförmigen Grundriss, in dessen Mitte sich Erschließungskerne, Nebenräume und die allgemeine Verteilundgszone befinden. Die Planung der Innenraumgestaltung mit raumhohen Glaspaneelen, Glastüren und USM Büromöbeln wurde komplett von Antje Abel Architekten ausgeführt. Die lichtdurchfluetete Etage im Dachgeschoss bietet einen offenen Grundriss, der frei nach den Vorstellungen des Nutzers gestaltet werden kann. Durchgehende Fensterfronten über die beiden Längsseiten bieten einen spektakulären Ausblick auf die Baumkronen des angrenzenden Waldes.

1