
Search results for "Guaranteed strategy" in Home Design Ideas

 Christian Rice Architects, Inc.
Coronado, CA
The Alameda Residence is situated on a relatively large, yet unusually shaped lot for the beachside community of Coronado, California. The orientation of the “L” shaped main home and linear shaped guest house and covered patio create a large, open courtyard central to the plan. The majority of the spaces in the home are designed to engage the courtyard, lending a sense of openness and light to the home. The aesthetics take inspiration from the simple, clean lines of a traditional “A-frame” barn, intermixed with sleek, minimal detailing that gives the home a contemporary flair. The interior and exterior materials and colors reflect the bright, vibrant hues and textures of the seaside locale.

 Prime 1 Builders
This project won in the 2013 Builders Association of Metropolitan Pittsburgh Housing Excellence Award for Best Urban Renewal Renovation Project. The glass bowl was made in the glass studio owned by the owner which is adjacent to the residence. The mirror is a repurposed window. The door is repurposed from a boarding house.
George Mendel


Find the right local pro for your project



 Falkner and Co.
Glaze application
Front door - mid-sized contemporary front door idea in Little Rock with a dark wood front door
Front door - mid-sized contemporary front door idea in Little Rock with a dark wood front door

 Chameleon Interiors
The icing on the cake!
Thanks to Hennessey construction, Hacker kitchens and Kudos paint finishes for helping to create "The Dream"!
Hallway - huge contemporary marble floor hallway idea
Hallway - huge contemporary marble floor hallway idea

 Hanrahan Meyers Architects
Henry Barrett
Inspiration for a contemporary staircase remodel in New York
Inspiration for a contemporary staircase remodel in New York



 Deep River Closet Designs
Entertainment Center with LED lights
Family room - traditional open concept family room idea
Family room - traditional open concept family room idea

 Envision Outdoor Living Products
This backyard deck features Envision Outdoor Living Products. The composite deck border is Vintage Oak, and the remainder is Black Walnut from our Ridge Premium Collection. The deck railing is S110 Steel Railing.



 Magpie Interiors, LLC
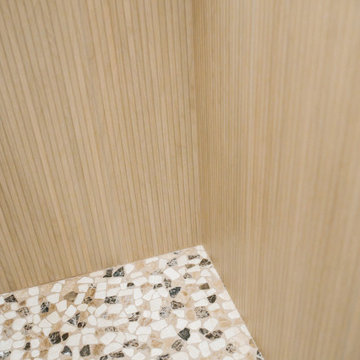
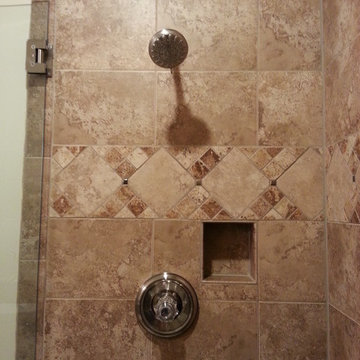
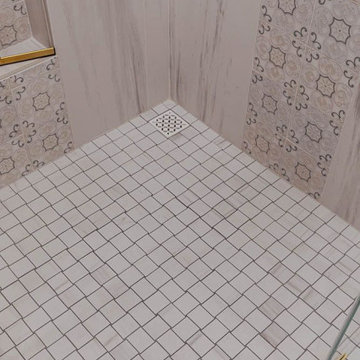
We used a limited color palette and frameless shower to make the space appear larger. I just love how the lighting fixture mimics the accent tile.
 Nelson Exteriors Inc
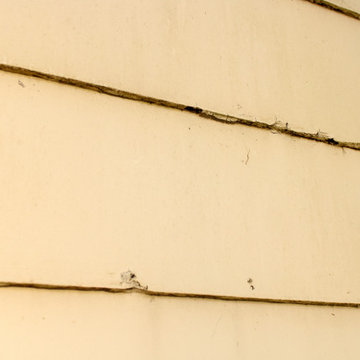
This home built in the 1970s in Marietta, GA is no longer weathered and outdated! Our team replaced the old siding, gutters, and roof, stained the deck, and painted the exterior. The home even used to have damaged roof shingles on the upper portion of the exterior, but now has James Hardie siding! A few of the products used on the home include: James Hardie HardiePlank Lap Siding, James Hardie Shingle siding, and GAF Timberline HDZ Architectural Shingles.



 Hammond and Heard
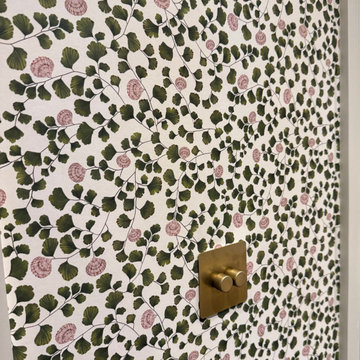
We used Living Quarters’ ‘Maidenhair’ wallpaper with doors painted in ‘Stone III’ by Paint and Paper Library and skirting in ‘Sencha’ for a fresh and layered look.
1