
Search results for "Guaranteeing continuous" in Home Design Ideas


 Design Loft Company
Trendy 3/4 gray floor alcove shower photo in San Francisco with flat-panel cabinets, dark wood cabinets, white walls, an integrated sink, a hinged shower door and beige countertops


Find the right local pro for your project
 Mobilificio Marchese
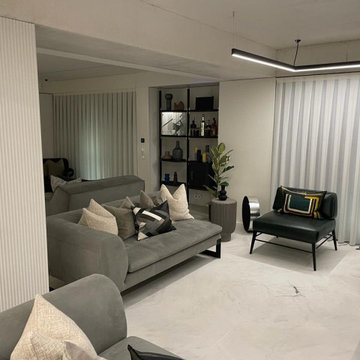
The continuity of the space is more guaranteed by the inclusion of the Libelle Bookcase, whose design is perfectly complementary to the furnishings. Its second function is to separate the two living areas.
For the dining room was chosen one of the most precious design pieces created by Baxter designers, the Lagos Table. Essential and rounded lines for the structure, an exclusive and selected marble that guarantees uniqueness and elegance for the top and three legs covered in antique brass. All followed by the comfortable seats Colette.
The choice of furnishings and their arrangement thus guarantees a functional division of the space highlighting those that are the main strengths of architecture.
 Mobilificio Marchese
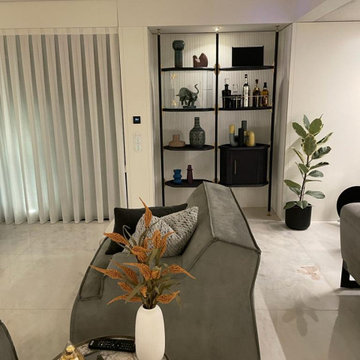
The continuity of the space is more guaranteed by the inclusion of the Libelle Bookcase, whose design is perfectly complementary to the furnishings. Its second function is to separate the two living areas.
For the dining room was chosen one of the most precious design pieces created by Baxter designers, the Lagos Table. Essential and rounded lines for the structure, an exclusive and selected marble that guarantees uniqueness and elegance for the top and three legs covered in antique brass. All followed by the comfortable seats Colette.
The choice of furnishings and their arrangement thus guarantees a functional division of the space highlighting those that are the main strengths of architecture.
 Mobilificio Marchese
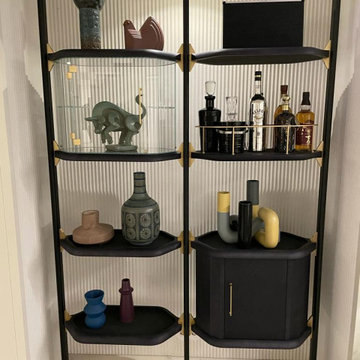
The continuity of the space is more guaranteed by the inclusion of the Libelle Bookcase, whose design is perfectly complementary to the furnishings. Its second function is to separate the two living areas.
For the dining room was chosen one of the most precious design pieces created by Baxter designers, the Lagos Table. Essential and rounded lines for the structure, an exclusive and selected marble that guarantees uniqueness and elegance for the top and three legs covered in antique brass. All followed by the comfortable seats Colette.
The choice of furnishings and their arrangement thus guarantees a functional division of the space highlighting those that are the main strengths of architecture.
 UpperKey
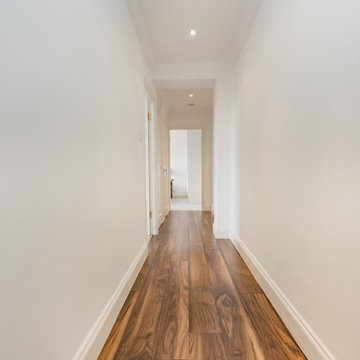
Corridors and hallways can be an opportunity to create a cohesive design theme throughout a building, tying together different areas and creating a sense of continuity.
 Lindus Construction/Midwest LeafGuard
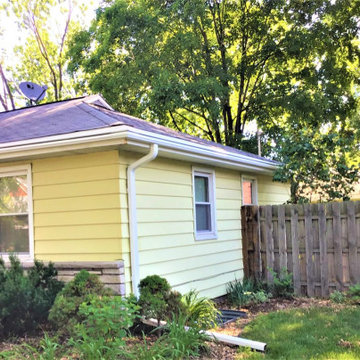
Uninterested in continuing to maintain his home's gutters, Denny opted to have our craftsmen install LeafGuard® Brand Gutters. They're patented, one piece, and guaranteed never to clog or we come out and clean them free of charge. This warranty applied to the next owner of your home.
 Lindus Construction/Midwest LeafGuard
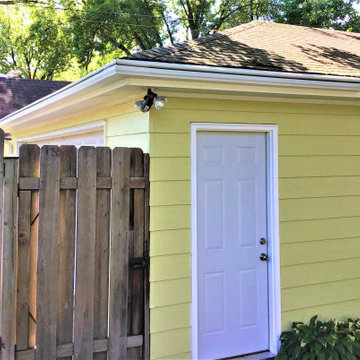
Uninterested in continuing to maintain his home's gutters, Denny opted to have our craftsmen install LeafGuard® Brand Gutters. They're patented, one piece, and guaranteed never to clog or we come out and clean them free of charge. This warranty applied to the next owner of your home.
 Lindus Construction/Midwest LeafGuard
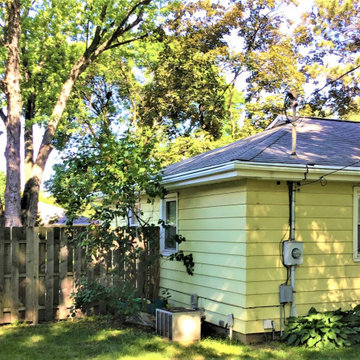
Uninterested in continuing to maintain his home's gutters, Denny opted to have our craftsmen install LeafGuard® Brand Gutters. They're patented, one piece, and guaranteed never to clog or we come out and clean them free of charge. This warranty applied to the next owner of your home.

 Milgard Windows & Doors
The Kiguchi family moved into their Austin, Texas home in 1994. Built in the 1980’s as part of a neighborhood development, they happily raised their family here but longed for something more contemporary. Once they became empty nesters, they decided it was time for a major remodel. After spending many years visiting Austin AIA Home Tours that highlight contemporary residential architecture, they had a lot of ideas and in 2013 were ready to interview architects and get their renovation underway.
The project turned into a major remodel due to an unstable foundation. Architects Ben Arbib and Ed Hughey, of Arbib Hughey Design were hired to solve the structural issue and look for inspiration in the bones of the house, which sat on top of a hillside and was surrounded by great views.
Unfortunately, with the old floor plan, the beautiful views were hidden by small windows that were poorly placed. In order to bring more natural light into the house the window sizes and configurations had to be addressed, all while keeping in mind the homeowners desire for a modern look and feel.
To achieve a more contemporary and sophisticated front of house, a new entry was designed that included removing a two-story bay window and porch. The entrance of the home also became more integrated with the landscape creating a template for new foliage to be planted. Older exterior materials were updated to incorporate a more muted palette of colors with a metal roof, dark grey siding in the back and white stucco in the front. Deep eaves were added over many of the new large windows for clean lines and sun protection.
“Inside it was about opening up the floor plan, expanding the views throughout the house, and updating the material palette to get a modern look that was also warm and inviting,” said Ben from Arbib Hughey Design. “Prior to the remodel, the house had the typical separation of rooms. We removed the walls between them and changed all of the windows to Milgard Thermally Improved Aluminum to connect the inside with the outside. No matter where you are you get nice views and natural light.”
The architects wanted to create some drama, which they accomplished with the window placement and opening up the interior floor plan to an open concept approach. Cabinetry was used to help delineate intimate spaces. To add warmth to an all-white living room, white-washed oak wood floors were installed and pine planks were used around the fireplace. The large windows served as artwork bringing the color of nature into the space.
An octagon shaped, elevated dining room, (named “the turret”), had a big impact on the design of the house. They architects rounded the corners and added larger window openings overlooking a new sunken garden. The great room was also softened by rounding out the corners and that circular theme continued throughout the house, being picked up in skylight wells and kitchen cabinetry. A staircase leading to a catwalk was added and the result was a two-story window wall that flooded the home with natural light.
When asked why Milgard® Thermally Improved Aluminum windows were selected, the architectural team listed many reasons:
1) Aesthetics: “We liked the slim profiles and narrow sightlines. The window frames never get in the way of the view and that was important to us. They also have a very contemporary look that went well with our design.”
2) Options: “We liked that we could get large sliding doors that matched the windows, giving us a very cohesive look and feel throughout the project.”
3) Cost Effective: “Milgard windows are affordable. You get a good product at a good price.”
4) Custom Sizes: “Milgard windows are customizable, which allowed us to get the right window for each location.”
Ready to take on your own traditional to modern home remodeling project? Arbib Hughey Design advises, “Work with a good architect. That means picking a team that is creative, communicative, listens well and is responsive. We think it’s important for an architect to listen to their clients and give them something they want, not something the architect thinks they should have. At the same time you want an architect who is willing and able to think outside the box and offer up design options that you may not have considered. Design is about a lot of back and forth, trying out ideas, getting feedback and trying again.”
The home was completely transformed into a unique, contemporary house perfectly integrated with its site. Internally the home has a natural flow for the occupants and externally it is integrated with the surroundings taking advantage of great natural light. As a side note, it was highly praised as part of the Austin AIA homes tour.

 Mittendorf Quality Construction
Inspiration for a rustic brown one-story wood gable roof remodel in Seattle
 Lindus Construction/Midwest LeafGuard
Mature trees were continuously shedding their leaves into Keith's gutters, causing him to devote entirely too much time on maintenance. He ultimately decided to have LeafGuard® Brand Gutters installed. They're the patented, one-piece, seamless system guaranteed to never clog or we clean them for free.
 Lindus Construction/Midwest LeafGuard
Mature trees were continuously shedding their leaves into Keith's gutters, causing him to devote entirely too much time on maintenance. He ultimately decided to have LeafGuard® Brand Gutters installed. They're the patented, one-piece, seamless system guaranteed to never clog or we clean them for free.
 Belle Maison Interior Design
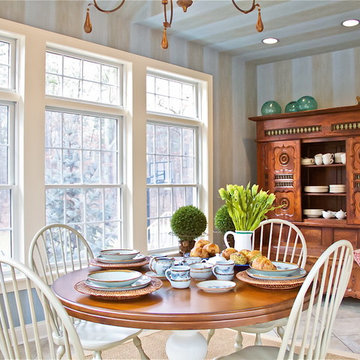
Taking breakfast in this bright, upbeat room is guaranteed to lift your spirits. I used an elegantly carved antique bench buffet from Brittany as the anchor for the interior design. The iron and wood chateau style chandelier peeking out at the top of the photo and Nobilis striped paper continue the French Country theme.

 LLG Residential Design LLC
Looking for a nice clean crown molding, but what something different? These homeowners did just that with a simple clean flat molding applied to the wall and ceiling to create this look.

 SunCoast Iron Doors
Perfect for the Florida sunshine, the full-length glass on this custom wrought iron door is guaranteed to brighten up your living area.
Example of a large trendy front door design in Miami with a metal front door
Example of a large trendy front door design in Miami with a metal front door

 Nifelle Design - Fine Interiors
David Papazian
Inspiration for a transitional dining room remodel in Portland
Inspiration for a transitional dining room remodel in Portland

 Accent Window Fashions LLC
HUNTER DOUGLAS DESIGNER ROLLER SHADES
Designer fabrics keep harmful UV rays at bay
Hunter Douglas Designer Roller Shades combine the ease and simplicity of a roller shade with hundreds of fabric choices—sheers to opaques, and floral patterns to traditional solid colors.
Headrail Option UPGRADE YOUR LOOK
Choose to upgrade to a variety of top treatments that conceal the fabric roll and clutch for a clean, attractive look. Complement or match your shade with a separate fabric for the top.
Bottom Treatment DESIGN FLEXIBILITY
Create a finished look with a wide choice of bottom treatment options.
UV Protection SUNSCREEN FOR YOUR VALUABLES
Protect your furniture, flooring and artwork from fading with at least 75% protection from harmful UV rays.
Platinum™ Technology CONTROL FROM YOUR PHONE OR TABLET
Controlling your window treatments with a mobile device means you can set your blinds to movie mode, work mode, or 8 a.m. mode with the touch of a button, without leaving your seat. It’s effortless, fun and smart—with perfectly smooth operation.
Lifetime Guarantee FOR LIFE
Hunter Douglas products are designed and custom-assembled in the U.S. with the highest level of quality. But just in case, every window treatment from Hunter Douglas is covered by our lifetime limited guarantee. Read the Hunter Douglas Warranty to learn more.
Hunter Douglas Designer Roller Shades with Continuous Cord Loop
Designer Roller Shades
Fabric/Material: Brunswick
Color: Angora
Operating Systems: Continuous Cord Loop
Room: Bedroom
Room Styles: Contemporary
Available from Accent Window Fashions LLC
Hunter Douglas Showcase Priority Dealer
Hunter Douglas Certified Installer
Hunter Douglas Certified Professional Dealer
#Hunter_Douglas #Designer #Roller_Shades #Continuous_Cord_Loop #Bedroom
#Contemporary #Bedroom_Ideas #Window_Treatments #HunterDouglas #Accent_Window_Fashions
Copyright 2001-2014 Hunter Douglas, Inc. All rights reserved.
 Ollin Stone
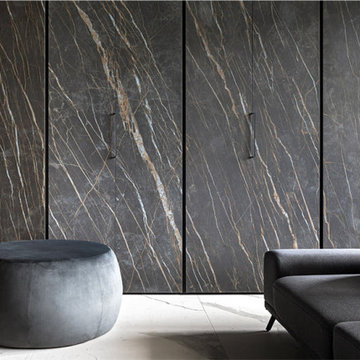
Due to their excellent technical performance levels, Laminam slabs are ideal for more delicate uses which require maximum levels of hygiene and resistance.
The aesthetic qualities and large slab size provide authentic artistic benefits while guaranteeing continuity of the material throughout the room. Each slab is designed with natural and vibrant colors.
1