
Search results for "Guaranteeing round the clock" in Home Design Ideas

 Mandeville Canyon Designs
Nat Rea
Kitchen/dining room combo - mid-sized contemporary medium tone wood floor and brown floor kitchen/dining room combo idea in Other with beige walls and no fireplace
Kitchen/dining room combo - mid-sized contemporary medium tone wood floor and brown floor kitchen/dining room combo idea in Other with beige walls and no fireplace

 Ancient Surfaces
Image by 'Ancient Surfaces'
Product name: Antique Stone and Marble Bathroom Elements.
Contacts: (212) 461-0245
Email: Sales@ancientsurfaces.com
Website: www.AncientSurfaces.com
Those antique stone elements used in creating the crème de la crème of award winning bathrooms could be used today in rendering your humble bathroom into a magical indoor dreamscape equivalent to having your own exotic travel destination just a few step away from bed.
Allow yourself a full body and mind therapy that will let you unwind and escape from life's constraints and worries for an ephemeral period that will feel like an eternity...
From our antique marble and stone sinks, specialty reclaimed shower stones, floors and counter vanities, all our stone creations are guaranteed to give your bathroom a unique composition and arcane feel.
Our stone elements are considered by many high profile designers and architects a badge of honor that helps them achieve an overall creative design vision for your house.

 Miller-Roodell Architects Ltd
In the West, the premier private destination for world-class skiing is Yellowstone Club. The McKenna Mountain Retreat is owned by a family who loves the outdoors, whether it’s skiing the ‘Private Powder’ at YC, or fly fishing any of the nearby trout rivers. With grown children, they wanted a home that would be a place they could all gather comfortably, pursue their favorite activities together, and enjoy the beauty of their surroundings. Encircled by lodgepole pines, they also benefit for solitude without sacrificing the amenities found at the Club.
Find the right local pro for your project

 Bennett Frank McCarthy Architects, Inc.
Urban single-wall kitchen photo in DC Metro with flat-panel cabinets, light wood cabinets, stainless steel countertops, an island, an integrated sink, stainless steel appliances and brown backsplash

 User
UserMatthew Niemann
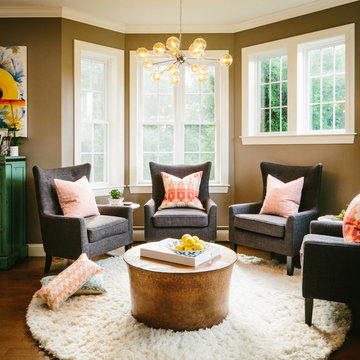
Example of a transitional dark wood floor family room design in Other with brown walls
Example of a transitional dark wood floor family room design in Other with brown walls

 In Situ Architecture
jeremy bittermann
Example of a trendy white tile mosaic tile floor bathroom design in Portland with medium tone wood cabinets and white walls
Example of a trendy white tile mosaic tile floor bathroom design in Portland with medium tone wood cabinets and white walls

Sponsored
Columbus, OH

Hope Restoration & General Contracting
Columbus Design-Build, Kitchen & Bath Remodeling, Historic Renovations

 EcoNest Architecture Inc
Horizontal Japanese braces surround and define the living room core. Its rice paper ceiling is echoed by the shoji panels, which retract to reveal the round window of the bedroom beyond. A simple alter with a black granite sill is built into the central axis on the living room wall.
Photo Credit: Laurie Dickson

 Olympus Custom Homes
Example of a classic carpeted dining room design in Kansas City with beige walls
 User
UserRustic White Photography
Dining room - transitional dark wood floor dining room idea in Atlanta with beige walls
Dining room - transitional dark wood floor dining room idea in Atlanta with beige walls


 Massucco Warner Miller Interior Design
Inspiration for a transitional bedroom remodel in San Francisco

 Primrose Homes Inc.
Inspiration for a rustic l-shaped medium tone wood floor open concept kitchen remodel in Other with a farmhouse sink, raised-panel cabinets, medium tone wood cabinets and an island



 Morgante Wilson Architects
Morgante Wilson Architects added color and pattern to this Music Room. The lounge chairs are covered in fabric from Carnegie. The Artisitc Frame side chairs bring in more color. A pendant from Currey & Co. hangs above.
Werner Straube Photography
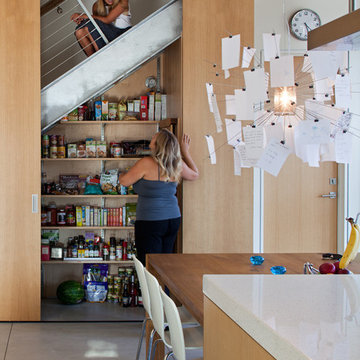


 Birchwood Construction Company
Camp Wobegon is a nostalgic waterfront retreat for a multi-generational family. The home's name pays homage to a radio show the homeowner listened to when he was a child in Minnesota. Throughout the home, there are nods to the sentimental past paired with modern features of today.
The five-story home sits on Round Lake in Charlevoix with a beautiful view of the yacht basin and historic downtown area. Each story of the home is devoted to a theme, such as family, grandkids, and wellness. The different stories boast standout features from an in-home fitness center complete with his and her locker rooms to a movie theater and a grandkids' getaway with murphy beds. The kids' library highlights an upper dome with a hand-painted welcome to the home's visitors.
Throughout Camp Wobegon, the custom finishes are apparent. The entire home features radius drywall, eliminating any harsh corners. Masons carefully crafted two fireplaces for an authentic touch. In the great room, there are hand constructed dark walnut beams that intrigue and awe anyone who enters the space. Birchwood artisans and select Allenboss carpenters built and assembled the grand beams in the home.
Perhaps the most unique room in the home is the exceptional dark walnut study. It exudes craftsmanship through the intricate woodwork. The floor, cabinetry, and ceiling were crafted with care by Birchwood carpenters. When you enter the study, you can smell the rich walnut. The room is a nod to the homeowner's father, who was a carpenter himself.
The custom details don't stop on the interior. As you walk through 26-foot NanoLock doors, you're greeted by an endless pool and a showstopping view of Round Lake. Moving to the front of the home, it's easy to admire the two copper domes that sit atop the roof. Yellow cedar siding and painted cedar railing complement the eye-catching domes.

 Dana Austin Griggs | Real Estate Group
BUNGALOW WITH A MODERN TWIST
Nestled off the park on a gorgeous Irvington tree lined street sits this meticulously maintained and redesigned Bungalow. A true master suite offers all the musts: walk-in closet vaulted ceiling and spacious private bath. The modern, open kitchen overlooks the lush back yard. Recent updates completed throughout. Located in one of Portland’s top neighborhoods.
Contact us for more information about this property at info@danagriggs.com or visit our website at www.DanaGriggs.com


 State Street Interiors
Windmiller Design & Development
****Please click on image for additional details****
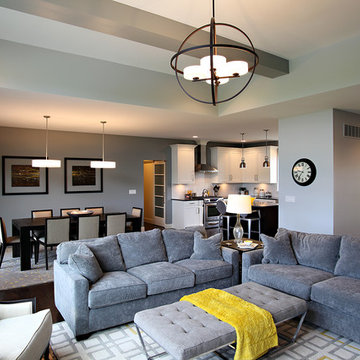
Living room - large transitional living room idea in Cedar Rapids
Living room - large transitional living room idea in Cedar Rapids
 Kim Betzina Interiors

Bathroom - large contemporary master blue tile brown floor bathroom idea in San Francisco with flat-panel cabinets, light wood cabinets, a one-piece toilet, white walls, an undermount sink, quartz countertops and white countertops
 Craftwell Architecture + Construction
Scott Amundson Photography

Inspiration for a rustic medium tone wood floor powder room remodel in Other with an undermount sink and green walls
Inspiration for a rustic medium tone wood floor powder room remodel in Other with an undermount sink and green walls
4