
Search results for "Guaranteeing round the clock" in Home Design Ideas
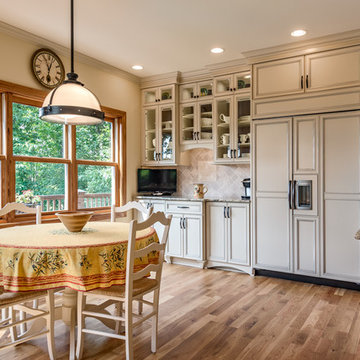
 3-Dog Designs Kitchens and Baths
Inspiration for a large timeless galley medium tone wood floor eat-in kitchen remodel in Charlotte with an undermount sink, glass-front cabinets, beige cabinets, granite countertops, beige backsplash, stone tile backsplash, paneled appliances and an island
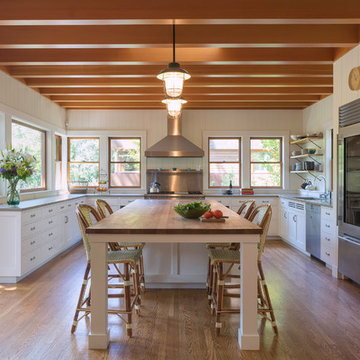
 Michael Hospelt Photography
Michael Hospelt Photography, Architect : Keith Anding
Inspiration for a farmhouse light wood floor kitchen remodel in San Francisco with shaker cabinets, white cabinets, stainless steel appliances and an island
Inspiration for a farmhouse light wood floor kitchen remodel in San Francisco with shaker cabinets, white cabinets, stainless steel appliances and an island
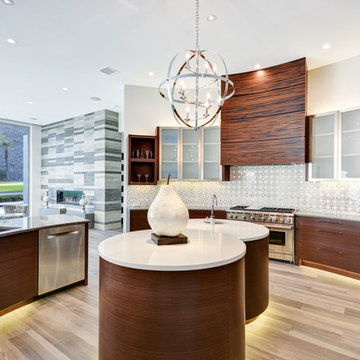
 Bighorn Custom Builders Inc.
Example of a trendy light wood floor open concept kitchen design in Los Angeles with an undermount sink, stainless steel appliances, two islands, flat-panel cabinets, medium tone wood cabinets and metallic backsplash
Find the right local pro for your project
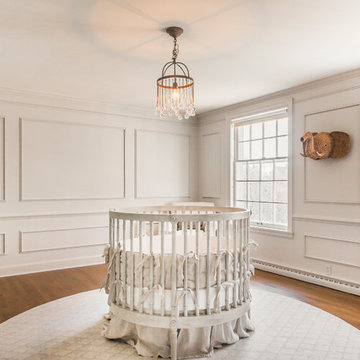
 ASHLEY MOKROS
Bradshaw Photography
Example of a mid-sized transitional gender-neutral medium tone wood floor nursery design in Other with white walls
Example of a mid-sized transitional gender-neutral medium tone wood floor nursery design in Other with white walls
 Adrienne Nienkamp
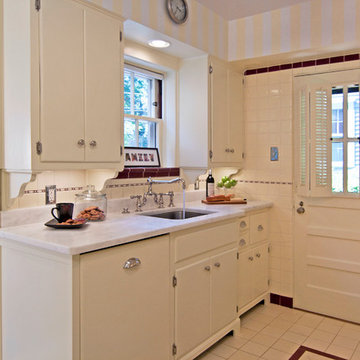
1940's Inspired Kitchen
Elegant galley enclosed kitchen photo in St Louis with an undermount sink, flat-panel cabinets, marble countertops and white backsplash
Elegant galley enclosed kitchen photo in St Louis with an undermount sink, flat-panel cabinets, marble countertops and white backsplash
 P. Scinta Designs, LLC
Lydia Cutter

Example of an urban dark wood floor bedroom design in Las Vegas with gray walls
Example of an urban dark wood floor bedroom design in Las Vegas with gray walls
 Katie Lydon Interiors
Rebecca McAlpin
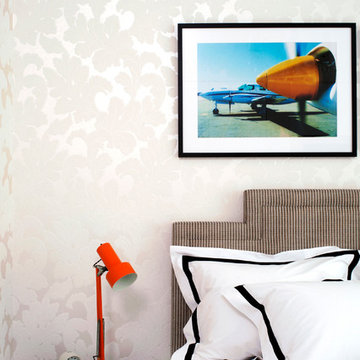
Inspiration for a transitional bedroom remodel in New York with beige walls
Inspiration for a transitional bedroom remodel in New York with beige walls


 Bohler Builders Group, Inc.
Jana Bishop
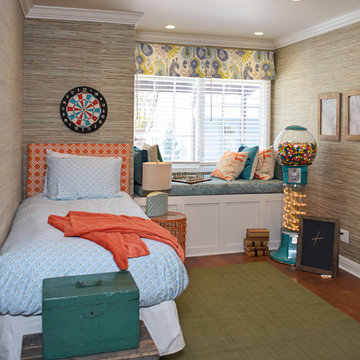
Elegant gender-neutral dark wood floor kids' room photo in Los Angeles with multicolored walls
Elegant gender-neutral dark wood floor kids' room photo in Los Angeles with multicolored walls

 Elegant Domain Interiors
J. Christopher Launi Photography
Inspiration for a 1950s living room remodel in Los Angeles with yellow walls
Inspiration for a 1950s living room remodel in Los Angeles with yellow walls
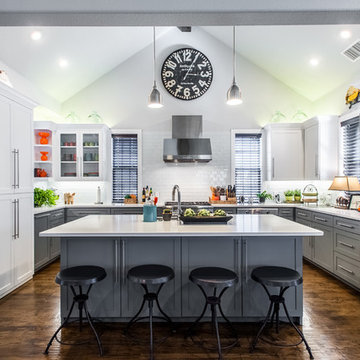
 Canyon Creek Homes
Transitional medium tone wood floor kitchen photo in Dallas with shaker cabinets, gray cabinets, white backsplash, stainless steel appliances and an island

 Millworks Designs
Example of a transitional kitchen design in Nashville with recessed-panel cabinets, gray cabinets, wood countertops, white backsplash and subway tile backsplash

 Lisa Gabrielson Design
Chalkboard wall in a teenage boy's room. Photo: Lisa Gabrielson
Inspiration for a mid-sized cottage boy kids' room remodel in Atlanta with black walls
Inspiration for a mid-sized cottage boy kids' room remodel in Atlanta with black walls

 Dana Austin Griggs | Real Estate Group
BUNGALOW WITH A MODERN TWIST
Nestled off the park on a gorgeous Irvington tree lined street sits this meticulously maintained and redesigned Bungalow. A true master suite offers all the musts: walk-in closet vaulted ceiling and spacious private bath. The modern, open kitchen overlooks the lush back yard. Recent updates completed throughout. Located in one of Portland’s top neighborhoods.
Contact us for more information about this property at info@danagriggs.com or visit our website at www.DanaGriggs.com


 Solace Creek Custom Homes, LLC
Loyd Carter Photography

Huge farmhouse galley concrete floor eat-in kitchen photo in Austin with a farmhouse sink, raised-panel cabinets, yellow cabinets, granite countertops, beige backsplash, stone tile backsplash, stainless steel appliances and an island
Huge farmhouse galley concrete floor eat-in kitchen photo in Austin with a farmhouse sink, raised-panel cabinets, yellow cabinets, granite countertops, beige backsplash, stone tile backsplash, stainless steel appliances and an island
 Import Tile
Brian Pierce

Inspiration for a contemporary galley eat-in kitchen remodel in San Francisco with an undermount sink, glass-front cabinets, white cabinets, multicolored backsplash and stainless steel appliances
Inspiration for a contemporary galley eat-in kitchen remodel in San Francisco with an undermount sink, glass-front cabinets, white cabinets, multicolored backsplash and stainless steel appliances
 Massucco Warner Miller Interior Design

Inspiration for a transitional bedroom remodel in San Francisco

Sponsored
Columbus, OH

Hope Restoration & General Contracting
Columbus Design-Build, Kitchen & Bath Remodeling, Historic Renovations
 THINK Architecture, Inc.
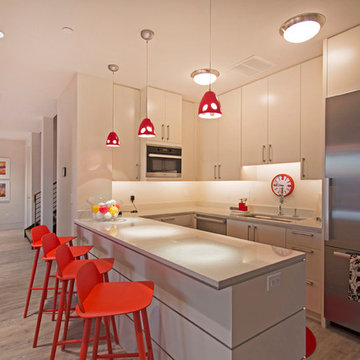
Example of a mid-sized trendy u-shaped medium tone wood floor open concept kitchen design in Salt Lake City with an undermount sink, flat-panel cabinets, white cabinets, quartz countertops and a peninsula
 User
UserHalkin Mason Photography
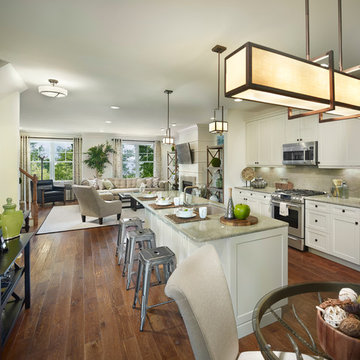
Open concept kitchen - large coastal galley medium tone wood floor open concept kitchen idea in New York with shaker cabinets, white cabinets, quartz countertops, beige backsplash, stone slab backsplash, stainless steel appliances and an island
Open concept kitchen - large coastal galley medium tone wood floor open concept kitchen idea in New York with shaker cabinets, white cabinets, quartz countertops, beige backsplash, stone slab backsplash, stainless steel appliances and an island

 threshold interiors
Location: Spring Lake, NJ, US
Our design goal for this renovation and addition was to present a modern interpretation of Colonial Plantation Style. This home features dark wood floors, wood paneling and a light soothing color scheme. The Dining Room features classic silk De Gournay Wallpaper which further fuses the indoor and outdoor seamlessness of the home. The amazing tile installations permeate the decor with color, texture and pattern. The shaker-style kitchen is refreshed by using black cabinetry, a custom stainless hood and La Cornue Range. We enjoyed adding vintage finds throughout - a farm table for the Kitchen, Bergere chairs in the Entry, and a Victorian Flower mirror in the Powder Room. threshold interiors ensures that your beach retreat is elegant, transitional and most importantly comfortable and relaxing!
Photographed by: Michael Partenio
7