
Search results for "Guard" in Home Design Ideas
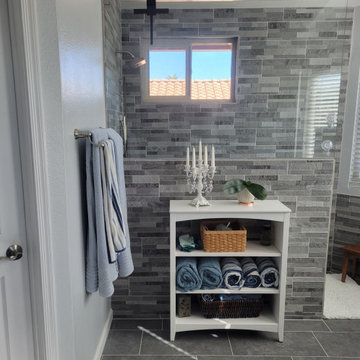
 Home Time Bathrooms
Walk-in tile Shower remodel with pony wall and glass splash guard, new tile flooring, onyx shower base, delta hardware in brushed nickel, and matching wainscoting.


 Cullum Homes
Bathroom - mid-sized mediterranean 3/4 bathroom idea in Phoenix with light wood cabinets
Find the right local pro for your project

 Vitralum Glass Solutions Inc
This system is able to be use as a guard for a second floor balcony.
Trendy staircase photo in Orlando
Trendy staircase photo in Orlando
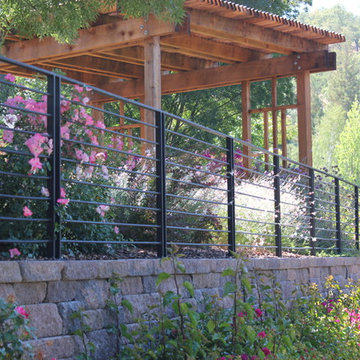
 Diablo Iron, Inc.
Exterior guard railing on top of keystone wall, curved, horizontal round bars and double flat bar posts.
Alamo, CA
Home design - contemporary home design idea in San Francisco
Home design - contemporary home design idea in San Francisco
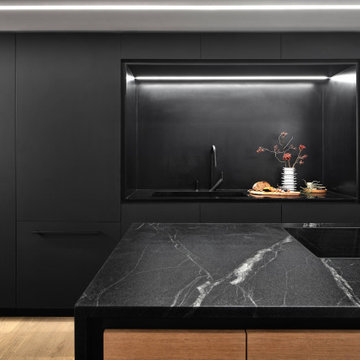

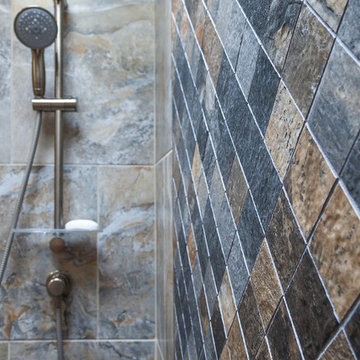
 Signature Kitchen & Bath Remodeling
Example of a mid-sized transitional master gray tile and porcelain tile porcelain tile and brown floor home design design in Phoenix with shaker cabinets, dark wood cabinets, a one-piece toilet, beige walls, an undermount sink, granite countertops and beige countertops
 Total Construction Solutions
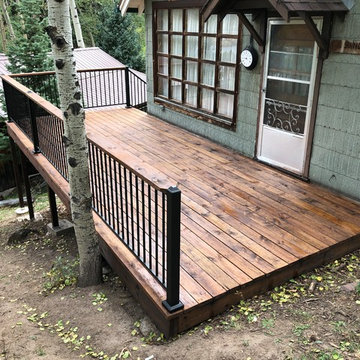
Stained Pressure Treated Southern Yellow Pine with Fortress Iron guardrail.
Home design - mid-sized traditional side yard home design idea in Denver
Home design - mid-sized traditional side yard home design idea in Denver


 Dr. Shower Door & Mirrors, LLC
13 panel floating stairway glass guard and glass handrail including posts and handrail hardware
Inspiration for a large modern painted floating glass railing staircase remodel in Indianapolis
Inspiration for a large modern painted floating glass railing staircase remodel in Indianapolis


 Dr. Shower Door & Mirrors, LLC
13 panel floating stairway glass guard and glass handrail including posts and handrail hardware
Large minimalist painted floating glass railing staircase photo in Indianapolis
Large minimalist painted floating glass railing staircase photo in Indianapolis
 Dr. Shower Door & Mirrors, LLC
13 panel floating stairway glass guard and glass handrail including posts and handrail hardware
Staircase - large modern painted floating glass railing staircase idea in Indianapolis
Staircase - large modern painted floating glass railing staircase idea in Indianapolis

 Searl Lamaster Howe Architects
Looking down from the second floor landing. The rear wall is the same brick used on the exterior of the house. A series of skylights above flood the space with light. At the landing is an interior window that brings light into a back hallway that houses a bar and pantry. The staircase consists of a folded plate of metal, open white oak treads, and a winding walnut railing.


 Dr. Shower Door & Mirrors, LLC
13 panel floating stairway glass guard and glass handrail including posts and handrail hardware
Inspiration for a large modern painted floating glass railing staircase remodel in Indianapolis
Inspiration for a large modern painted floating glass railing staircase remodel in Indianapolis

 Hage Homes
Corey Gaffer
Inspiration for a large transitional single-wall dark wood floor eat-in kitchen remodel in Minneapolis with a farmhouse sink, shaker cabinets, white cabinets, marble countertops, gray backsplash, subway tile backsplash, stainless steel appliances and an island
Inspiration for a large transitional single-wall dark wood floor eat-in kitchen remodel in Minneapolis with a farmhouse sink, shaker cabinets, white cabinets, marble countertops, gray backsplash, subway tile backsplash, stainless steel appliances and an island
 Cullum Homes
Large tuscan u-shaped dedicated laundry room photo in Phoenix with a drop-in sink, white cabinets and a side-by-side washer/dryer
163