
Search results for "Guard" in Home Design Ideas

 Portland Stair Company
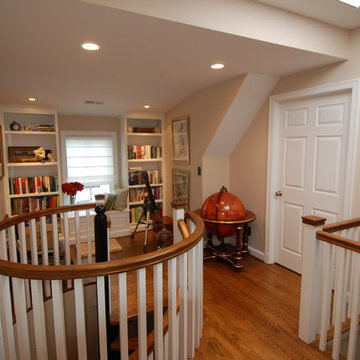
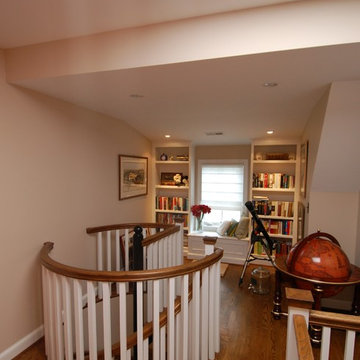
2d floor guard railing
Example of a large mid-century modern wooden l-shaped wood railing staircase design in Portland with painted risers
Example of a large mid-century modern wooden l-shaped wood railing staircase design in Portland with painted risers
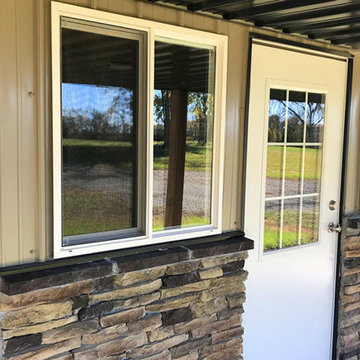
 Worldwide Steel Buildings
Features:
Edge Mounted Secondary Framing
Central Guard Sheet Metal with Lifetime Paint Warranty
Deluxe Custom Trim Package
Special Order Cupola
Wraparound Overhang
Mezzanine
6:12 Roof Pitch
WWSB Insulation Package

Find the right local pro for your project

 Fichtner Home Exteriors
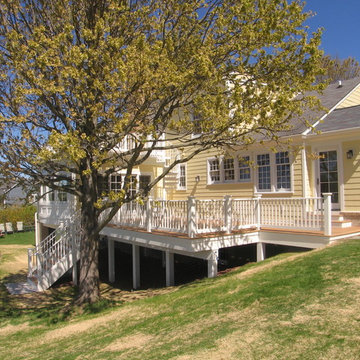
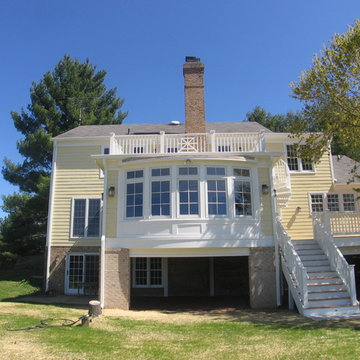
Example of a large classic yellow two-story wood house exterior design in Baltimore with a hip roof and a metal roof
 Szetograph Images
Photos by Janet Szeto
Architect: John Willmott Architect Inc.
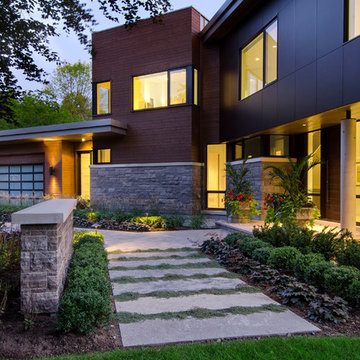
Home design - modern home design idea in Toronto
Home design - modern home design idea in Toronto
 James Elijah
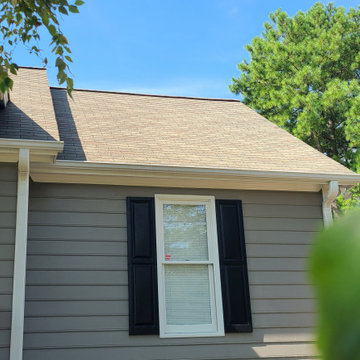
We are Best Gutters NC, LLC in business for over 10 yrs with gutter installations for your home or business. Gutter installers as well as gutter guards, gutter covers, gutter services, gutter installers near us.
 Father & Son Construction
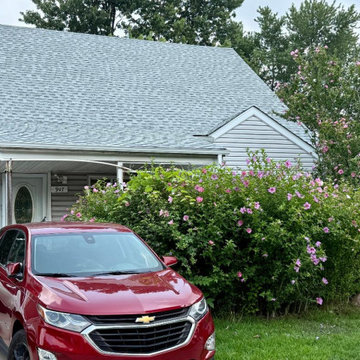
The new roof is GAF Architectural shingles . We also installed new gutters on the front and rear of the home and placed gutter protection inside of them.



 Exteriors by Global Home
This Deep Blue Sea standing seam metal roof's beautiful finish flows perfectly with the neutral greys of the stone and siding. With our custom flashing and snow guards, this roof maximizes on performance as well.

 Nunzio DeGrazio Roofing & Siding
This job was a complete roof removal in West Norriton, PA. Our crew added all new synthetic underlayments, a ridge vent plus an ice & snow guard. The finished roof is a GAF Timberline Biscayne blue in color.
 Hueber Industries
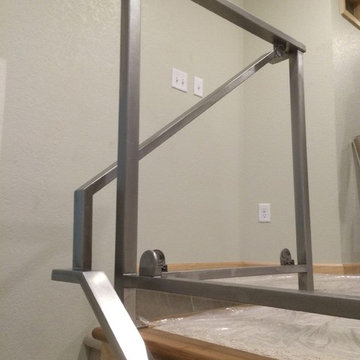
Stainless handrail with glass panel guard rail.
Home design - contemporary home design idea in Denver
Home design - contemporary home design idea in Denver

 Colorado Custom Floors
Inspiration for a large craftsman wooden straight staircase remodel in Denver with wooden risers

 CJ South Photography
CJ South
Example of a trendy light wood floor staircase design in Detroit with orange walls
Example of a trendy light wood floor staircase design in Detroit with orange walls

 Media Carrot Photography
©Media Carrot Photography
Example of a transitional open concept living room design in Los Angeles with white walls and no fireplace
Example of a transitional open concept living room design in Los Angeles with white walls and no fireplace
 Colorado Custom Floors
Staircase - large craftsman wooden straight staircase idea in Denver with wooden risers
 NorthStar Seamless Gutters
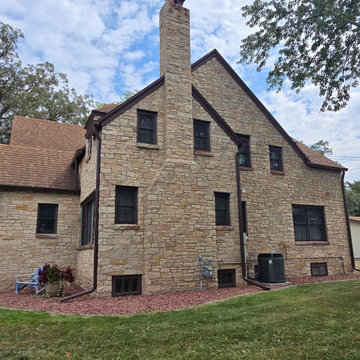
Side view of this Tudor Revival stone home in Augusta, Wisconsin, showing the seamless K-style gutter system and leaf protection installed by NorthStar Gutters. The clean profile follows the roofline without distracting from the home’s classic stone exterior and steep-gabled Tudor architecture.
167