
Search results for "Guard" in Home Design Ideas

 Windows on Washington Ltd
Beautiful half round gutters create elegant detail.
Traditional exterior home idea in DC Metro
Traditional exterior home idea in DC Metro

 Erik Oldham
A second floor deck connects the sun room to the outdoors.
Mid-sized contemporary beige two-story stucco flat roof idea
Mid-sized contemporary beige two-story stucco flat roof idea

 Laurelwood Interiors
Dal Tile Cold Spring Granite with 15 year Stone Guard Seal
Installed By: Accent Interiors
Designed By: Mandee Sharp
Eat-in kitchen - large traditional ceramic tile eat-in kitchen idea in Salt Lake City with an undermount sink, raised-panel cabinets, medium tone wood cabinets, granite countertops, green backsplash, stone tile backsplash, stainless steel appliances and an island
Eat-in kitchen - large traditional ceramic tile eat-in kitchen idea in Salt Lake City with an undermount sink, raised-panel cabinets, medium tone wood cabinets, granite countertops, green backsplash, stone tile backsplash, stainless steel appliances and an island
Find the right local pro for your project

 Thomas Michael Interiors
COREtec Plus HD collection represents the latest innovation in WPC flooring as a superior alternative to glue down LVP, locking LVP, and Laminate flooring. This Product does not require acclimation and can be floated over most any existing floor surface. This COREtec Plus HD product is Green Guard Gold certified.

 Alex Glegg Design
Meister Construction Ltd.
Christoper Rollett Photography
Mid-sized trendy wooden u-shaped staircase photo in Vancouver with wooden risers
Mid-sized trendy wooden u-shaped staircase photo in Vancouver with wooden risers

 Christopher Simmonds Architect
The main level houses living, dining, kitchen, guest room and powder room with transparent walls that blend into the landscape. A covered deck with exposed Douglas fir rafters extends the interior living space to create a floating outdoor room. Minimal glass guards disappear to allow unimpeded views from the interior. A cantilevered stair leading down to the lake from the deck appears to hover along the horizon.
The interior palette includes white tongue and groove pine ceiling and wall paneling, white oak wide plank floors and a minimalist Norwegian gas fireplace.
Photography: T.H. Wall Photography

 About Space Studios
Photo Credit: Nicole Leone
Example of a tuscan side yard stone patio design in Los Angeles with a fireplace and a roof extension
Example of a tuscan side yard stone patio design in Los Angeles with a fireplace and a roof extension

 Camelot Design Build
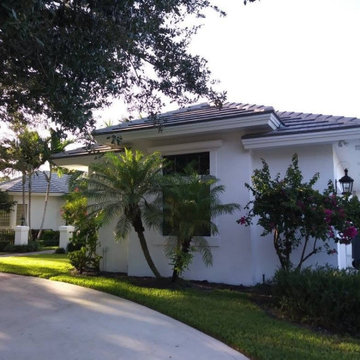
Repainted stucco entryway with arched front door, BallenIsles Palm Beach Gardens FL. Camelot Design Build project in Palm Beach Gardens, FL.
 PineForest Remodeling and Repair
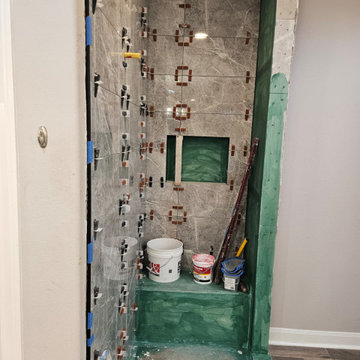
Build up fo shower floor removal of window
build up of niche
proper liner installed and guard application
Inspiration for a modern bathroom remodel in Houston
Inspiration for a modern bathroom remodel in Houston

 Homewrap Construction
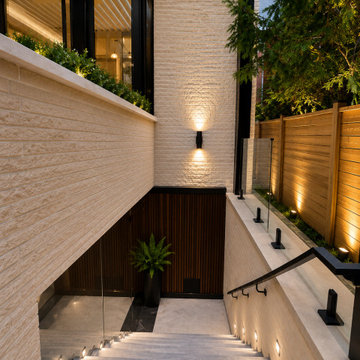
A custom exterior walkout connects the lower level with the backyard through polished black granite steps, glass guards, dark architectural detailing, and contrasting light masonry.

 Precision Welding
Inspiration for a small rustic wooden straight staircase remodel in Santa Barbara with wooden risers

 Timeless Interiors selling Rutt Quality Cabinetry
Kasinger-Mastel
Example of a large mountain style dark wood floor enclosed dining room design with beige walls
Example of a large mountain style dark wood floor enclosed dining room design with beige walls


 The SawHorse Company
Don Jones
Inspiration for a timeless bathroom remodel in Denver with onyx countertops and a vessel sink
Inspiration for a timeless bathroom remodel in Denver with onyx countertops and a vessel sink


 Suburban Steel Supply Company
Modern L-Shape wood/metal staircase!
Staircase - large transitional wooden l-shaped metal railing and open staircase idea in Columbus
Staircase - large transitional wooden l-shaped metal railing and open staircase idea in Columbus
194