
Search results for "Guard" in Home Design Ideas

 Five Twenty Two Industries
Powder coated steel stair stringers and railing frame with raw stainless infill. (masked prior to powder coating) 1 1/2" glass treads and landings.
Example of a trendy staircase design in San Francisco
Example of a trendy staircase design in San Francisco

 Ocean Blue Custom Homes
Home design - large coastal open concept medium tone wood floor home design idea in Miami with white walls, no fireplace and a wall-mounted tv

 Accurate Stairs and Railings
Stair constructed with black center steel stringer with supporting tread plates with 3'' Red Oak treads. Guards on stair constructed with 12mm tempered glass bolted to side of the stair & covered with Red Oak tread end caps. Railing constructed with square Red Oak rail grooved and installed on top of the glass
Find the right local pro for your project
 Accurate Stairs and Railings
Stair constructed with black center steel stringer with supporting tread plates with 3'' Red Oak treads. Guards on stair constructed with 12mm tempered glass bolted to side of the stair & covered with Red Oak tread end caps. Railing constructed with square Red Oak rail grooved and installed on top of the glass

 ODS Architecture
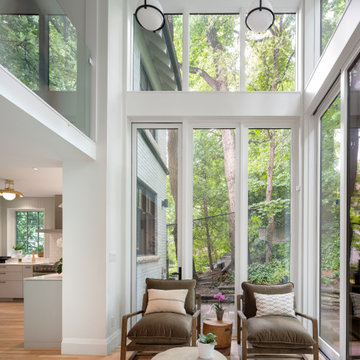
An existing stair in the middle of the house was upgraded to an open stair with glass and wood railing. Walnut trim and details frame the stair including a vertical slat wood screen.


 Froze Design Build, Inc.
Richard Froze
Inspiration for a large contemporary porcelain tile mudroom remodel in Milwaukee with green walls
Inspiration for a large contemporary porcelain tile mudroom remodel in Milwaukee with green walls


 Histand Brothers Inc., Roofing Contractor
Elegant white three-story stucco exterior home photo in Philadelphia

 Red Pepper Design & Cabinetry
Reception area with the guard dog.
The first floor office of talented graphic designer, Traci Jones, is an icon of flexible space. (residence above) The steel doors conceal a media center. The illustrated wall can be pushed completely out of the way to open the entire space for educational events, parties or whatever her heart desires. On the back side of the movable wall is desk space for two and a giant chalk board
 Five Twenty Two Industries
Clean lines for a modern railing for a SF remodel, Worked with Feldman Architecture to create a simple functional modern railing that doesn't get in the way of the view.




 Vince Hee Roofing & Histand Brothers Inc.
Elegant brown two-story stone exterior home photo in Philadelphia


 South Park Design Build
This stair case runs from main to 3rd floor all open riser Douglas fir with glass guard rail. above exposed beam are operable skylights allowing natural light to flow down to basement level via glass floor feature on main floor.


 Design8, LLC
White River granite, Honed marble granite
Example of a classic kitchen design in New Orleans
Example of a classic kitchen design in New Orleans
 User
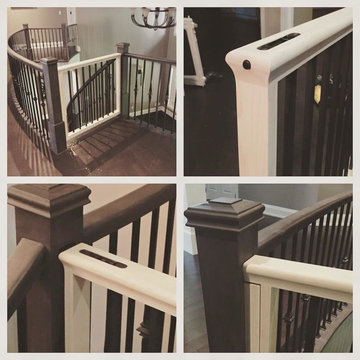
Custom baby gate.
Job Location: Snow Valley, ON
Inspiration for a contemporary home design remodel in Toronto
Inspiration for a contemporary home design remodel in Toronto
 Five Twenty Two Industries
Simple glass railing with picture frame glass clamps mechanically fastened to the upright for a VERY clean Line. We hide our welds when possible and never let a grinder touch the material which scars the material leaving ugly shiny areas. We miter each cut and assemble leaving the seams. If you have to grind you have made a mistake in assembly.
http://522industries.blogspot.com/
200