
Search results for "Guard" in Home Design Ideas

 Coastal Home Design Studio
A laundry room flood gave opportunity for a brand new kitchen including an improved floor plan, new custom cabinets and fabulous organization. Creating separate work zones for this busy family was the key. The island houses all tools necessary for this avid baker. Including a hinged mixer shelf, pull out utensil bin and tray base cabinet. The wall layout has everything you need to prep and cook a gourmet meal. Reconfiguring the niche created additional pantry and baking pan storage. Adding seeded glass and mullions gave this client plenty of space to display her favorite items


 Platinum Realty Network
This gorgeous home is located in the guard-gated community of Desert Mountain. Drive up the beautiful brick paved driveway that leads to an inviting front patio. The backyard is entertainers delight with covered patio, pool & spa with water features, putting green, cool Loft/studio has a separate bathroom and steam shower, observation deck, fireplace, TV, and amazing majestic mountain views.
Find the right local pro for your project

 Windows on Washington Ltd
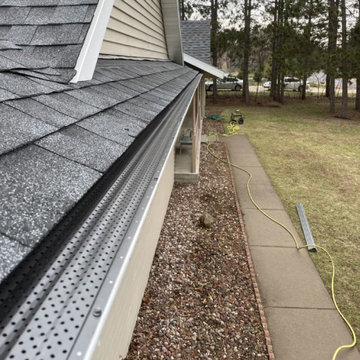
Gutters come in a variety of standard colors to compliment the existing exterior facade of a home.
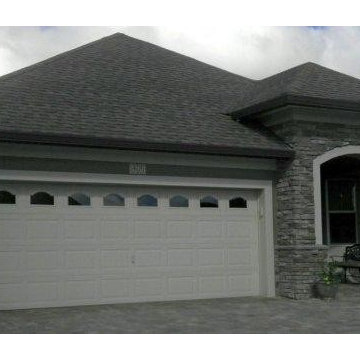
Garage - garage idea in DC Metro
Garage - garage idea in DC Metro

 Sylvie Caron Design Inc.
Sébastien Picard Productions
Living room - large contemporary formal and open concept light wood floor living room idea with white walls, a stone fireplace and a media wall
Living room - large contemporary formal and open concept light wood floor living room idea with white walls, a stone fireplace and a media wall


 Burnett Windows & Siding
D7 Cedar Shingle: Black Walnut I Provia 420 Style Signet Fir Fiberglass: Espresso I Provia 24G 6-Panel Steel Door: Primed
Arts and crafts two-story vinyl exterior home photo
Arts and crafts two-story vinyl exterior home photo
 Camelot Design Build
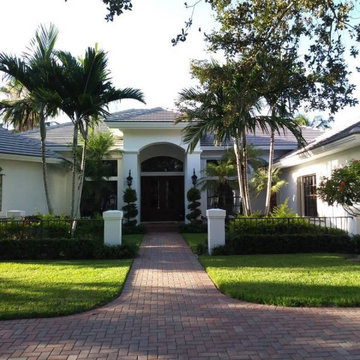
Side exterior stucco detail after color-change repaint in Bone White low-lustre finish. Camelot Design Build project in Palm Beach Gardens, FL.

 Glass Kings
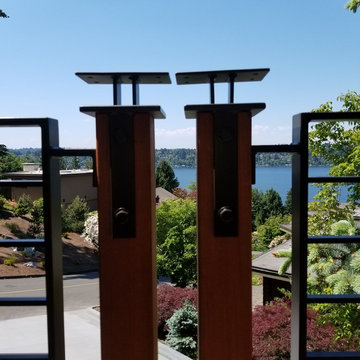
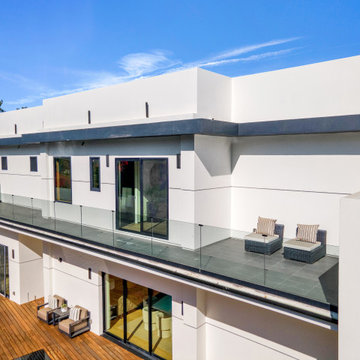
Side view of the frameless glass balcony railing on a modern Los Angeles home. Base shoe mounted, no top rail, open terrace.

 Wyant Architecture
The form of the addition is evocative of a traditional Pennsylvania bank barn structure. A second floor deck, carved out of the copper 'forebay’, is covered with a glass skylight that empties via chain downspouts to river rock drainage beds below.
Photography: Jeffrey Totaro


 Accurate Stairs and Railings
Stair constructed with black center steel stringer with supporting tread plates with 3'' Red Oak treads. Guards on stair constructed with 12mm tempered glass bolted to side of the stair & covered with Red Oak tread end caps. Railing constructed with square Red Oak rail grooved and installed on top of the glass
 Jackie Van Wienen, Realtor Las Vegas
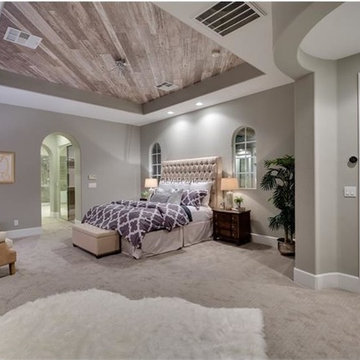
Offered at $1.095,000 in the Red Rock country club, Las Vegas, Nevada. http://bit.ly/2g0y1xyda.
Info: Jackie Van Wienen (702) 266-5867 jackienvegas@gmail.com

201