
Search results for "Guard" in Home Design Ideas

 Klemenc Construction Company, Inc.
After 6 Inch Gutters and Spouts Shur-Flo Gutter Guards and New Awning Over Rear Entrance Door
Example of a classic exterior home design in Cleveland
Example of a classic exterior home design in Cleveland

 Jett Thompson Antiques & Interiors
Inspiration for a bedroom rustic gender-neutral light wood floor kids' bedroom remodel in Denver with white walls

Find the right local pro for your project

 Rachel Reider Interiors
Michael Partenio
Inspiration for a coastal bathroom remodel in Boston with marble countertops, gray cabinets, shaker cabinets, gray walls and a drop-in sink
Inspiration for a coastal bathroom remodel in Boston with marble countertops, gray cabinets, shaker cabinets, gray walls and a drop-in sink



 Cedarstone Group Inc.
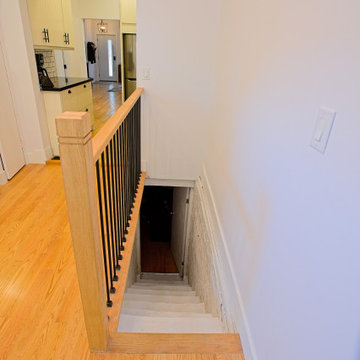
An oak newel and slender black balusters frame a stair opening beside the kitchen. Partially exposed brick adds texture inside the stairwell. Warm wood flooring continues to the white-cabinet galley beyond, connecting the circulation area with the main living spaces. The wood-and-metal guard provides a close look at the project’s coordinated stair and railing details.
At Scandi Skies in East York, Toronto, Cedarstone Group Inc. connected a new second storey to the original bungalow with a custom open-riser staircase. Natural wood, slim black metalwork and clear sightlines carry the Scandinavian design through this structural home addition.
Explore Toronto home renovations and second-storey additions at cedarstonereno.com.

 Rossoto Art LLC
New Master Bath. Photo By William Rossoto, Rossoto Art LLC
Freestanding bathtub - mid-sized modern master gray tile and marble tile marble floor and gray floor freestanding bathtub idea with shaker cabinets, gray cabinets, a two-piece toilet, gray walls, an undermount sink, marble countertops and white countertops
Freestanding bathtub - mid-sized modern master gray tile and marble tile marble floor and gray floor freestanding bathtub idea with shaker cabinets, gray cabinets, a two-piece toilet, gray walls, an undermount sink, marble countertops and white countertops

25