
Search results for "Guard" in Home Design Ideas


 Demetriades + Walker
Peter Peirce
Mid-sized country medium tone wood floor and brown floor hallway photo in Bridgeport with white walls
Mid-sized country medium tone wood floor and brown floor hallway photo in Bridgeport with white walls
Find the right local pro for your project
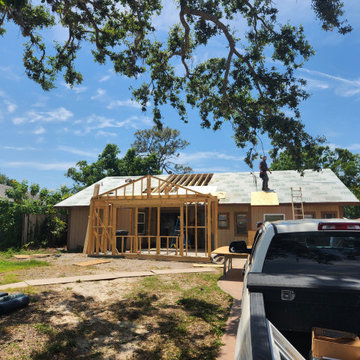

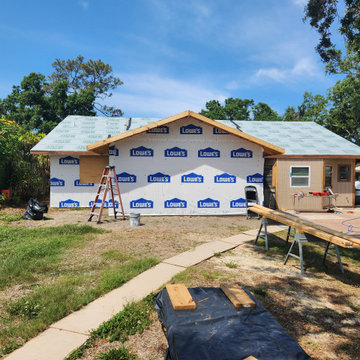


 Gutters & Guards, Inc.
1/2 Round Gutters
* Best Exterior Design Parade of Home 2013 *


 Cedarstone Group Inc.
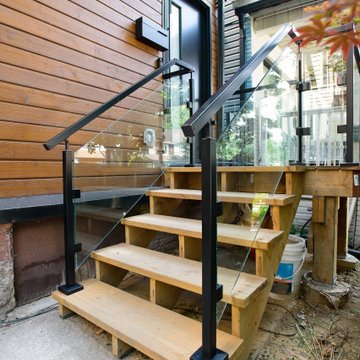
Seen from an angle, the wood entry staircase combines broad timber treads with transparent glass guards and black metal handrails. Horizontal wood cladding and the dark entry door repeat the same warm-and-dark palette. The open view through the railing links the landing, stairs and front facade.
Scandi Skies is a Scandinavian second-storey addition in East York, Toronto, designed and built by Cedarstone Group Inc. The bungalow transformation combines a new upper floor, structural reinforcement, an upgraded building envelope and a cohesive modern exterior.
Explore Toronto home renovations and second-storey additions at cedarstonereno.com.
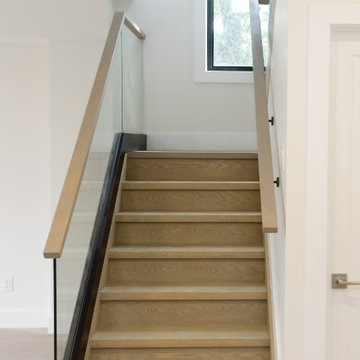 Cedarstone Group Inc.
A light wood stair flight rises beside a clear glass guard in this renovated Scarborough home.
A wood wall handrail, white walls and a tall window bring a simple finish to the stairwell. Dark trim outlines the stairs and glass edge. Part of Cedarstone Group Inc.’s 2024 whole-home renovation and second-storey addition in Scarborough, Toronto.
The staircase connects the renovated main floor with the expanded upper storey, making it a central element of this whole-home transformation. The design brings together glass balustrades, oak handrails and wood treads with dark stair trim. For homeowners researching a staircase renovation in Toronto, glass stair railings or a second-storey addition in Scarborough, the project shows how stair design can shape the flow and appearance of a renovated interior.
Explore this project and Cedarstone Group Inc.’s renovation work at cedarstonereno.com.
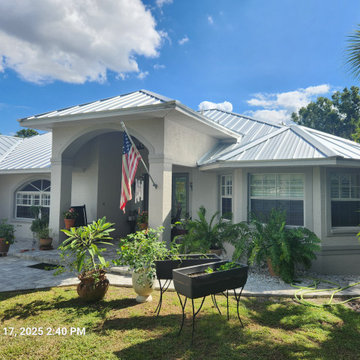
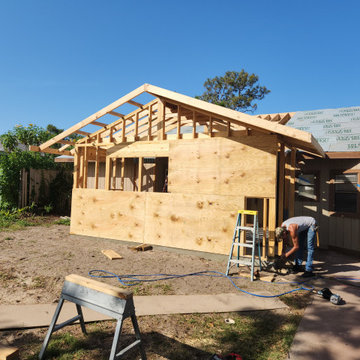
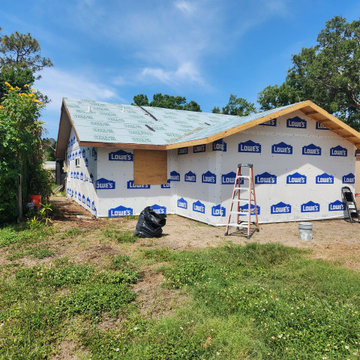

 Klemenc Construction Company, Inc.
Landmark Pro Max Def Heather Blend
Air Vent Hip Vent
Shur- Flo Gutter Guards on Original Gutters

 The Outdoor Lights
 designed the outdoor and landscape lighting for this Connecticut home designed by Summerour Architects. Interior design by Beth Webb Interiors, Landscape design by Planters Garden and ironwork by Calhoun Metalworks.
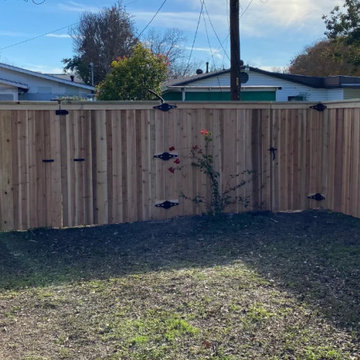

 Christopher Burns Interiors
Kids' bedroom - bedroom and mid-sized contemporary gender-neutral dark wood floor kids' bedroom idea in New York with white walls
 Klemenc Construction Company, Inc.
After 6 Inch Gutters and Spouts Shur-Flo Gutter Guards and New Awning Over Rear Entrance Door
Example of a classic exterior home design in Cleveland
Example of a classic exterior home design in Cleveland

 kelly mcguill home
Photographer: Eric Roth; Stylist: Tracey Parkinson
Bedroom - small coastal guest bedroom idea in Boston with white walls
Bedroom - small coastal guest bedroom idea in Boston with white walls
24