
Search results for "Guard" in Home Design Ideas


 Santa Barbara Home Design
Learn how this Spanish shed was built via photos shared by Designer Jeff Doubét in his book: Creating Spanish Style Homes: Before & After – Techniques – Designs – Insights. This Jeff Doubét Spanish style shed was part of a larger commission to design the main house aesthetic upgrades, as well as the Spanish Mediterranean gardens and landscape. The entire project is featured with informative, time-lapse photography showing how the Spanish shed was designed and constructed. To purchase, or learn more… please visit SantaBarbaraHomeDesigner.com
Jeff’s book can also be considered as your direct resource for quality design info, created by a professional home designer who specializes in Spanish style home and landscape designs.
The 240 page “Design Consultation in a Book” is packed with over 1,000 images that include 200+ designs, as well as inspiring behind the scenes photos of what goes into building a quality Spanish home and landscape. Many use the book as inspiration while meeting with their architect, designer and general contractor.
Jeff Doubét is the Founder of Santa Barbara Home Design - a design studio based in Santa Barbara, California USA. His website is www.SantaBarbaraHomeDesigner.com

 User
Glass Guard Rail w/ Aluminum railing. 1/2" tempered glass.
Minimalist staircase photo in New York
Minimalist staircase photo in New York
Find the right local pro for your project

 Sotheby's International Realty
Beautifully designed by Giannetti Architects and skillfully built by Morrow & Morrow Construction in 2006 in the highly coveted guard gated Brentwood Circle. The stunning estate features 5bd/5.5ba including maid quarters, library, and detached pool house. Designer finishes throughout with wide plank hardwood floors, crown molding, and interior service elevator. Sumptuous master suite and bath with large terrace overlooking pool and yard. 3 additional bedroom suites + dance studio/4th bedroom upstairs. Spacious family room with custom built-ins, eat-in cook's kitchen with top of the line appliances and butler's pantry & nook. Formal living room w/ french limestone fireplace designed by Steve Gianetti and custom made in France, dining room, and office/library with floor-to ceiling mahogany built-in bookshelves & rolling ladder. Serene backyard with swimmer's pool & spa. Private and secure yet only minutes to the Village. This is a rare offering. Photos by PostRain

 Carrington Hill Designs, Inc.
Mid-sized arts and crafts u-shaped light wood floor and brown floor eat-in kitchen photo in San Francisco with a double-bowl sink, glass-front cabinets, medium tone wood cabinets, white backsplash, stainless steel appliances and an island


 JOHN STEFANON DESIGN
Living room - mid-sized contemporary open concept light wood floor living room idea in Boston with no fireplace

 John Milner Architects, Inc.
Matt Wargo Photography
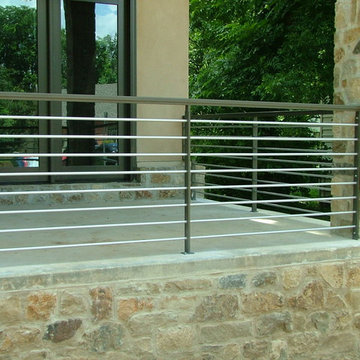
Example of a classic stone exterior home design in Philadelphia
Example of a classic stone exterior home design in Philadelphia
 User
Zac Cornwell
Inspiration for a mid-sized contemporary wooden u-shaped open and metal railing staircase remodel in Denver
Inspiration for a mid-sized contemporary wooden u-shaped open and metal railing staircase remodel in Denver

 Blackband Design
AFTER: ENTRY | Coastal artwork and a driftwood sculpture help bring the beautiful outdoor surroundings inside. |
Renovations + Design by Blackband Design | Photography by Tessa Neustadt

 Studio Build
Bob Greenspan
Staircase - 1960s wooden u-shaped open and cable railing staircase idea in Kansas City
Staircase - 1960s wooden u-shaped open and cable railing staircase idea in Kansas City


 Ryan Group Architects
Tom Zikas Photography
Staircase - mid-sized rustic wooden u-shaped staircase idea in Sacramento with metal risers
Staircase - mid-sized rustic wooden u-shaped staircase idea in Sacramento with metal risers
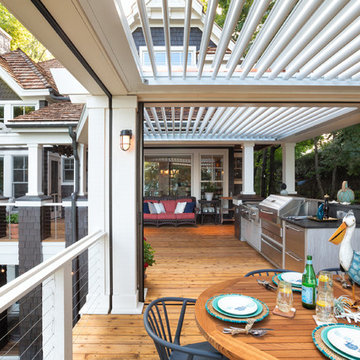


 O’Hara Interiors
Martha O'Hara Interiors, Interior Design & Photo Styling | John Kraemer & Sons, Remodel | Troy Thies, Photography
Please Note: All “related,” “similar,” and “sponsored” products tagged or listed by Houzz are not actual products pictured. They have not been approved by Martha O’Hara Interiors nor any of the professionals credited. For information about our work, please contact design@oharainteriors.com.

 Greg Hasler
We completed this exterior renovation just in time for our clients to enjoy the last days of summer. In order to bring new life to this backyard, we built a multi-level deck using Trex composite decking. The home-owner wanted a bit of overhead protection for the upper deck so we had a local glass company install a frameless lami-glass canopy, which we supported with fir beams. They completed the design for the upper deck with side-mounted glass guard rails for a cleaner look.

 Christie Architecture LLC
Mid-sized minimalist slate floor and gray floor front door photo in Portland with white walls and a white front door

 Leo Kaz Design Inc.
Glengowan residence modern stainless steel and glass staircase railing.
Exterior custom designed and built the staircase.
Concept design by Integral Custom Builders Ltd.
Detailed design, manufacturing, and installation by Leo Kaz Design Inc.
Photo by Leo Kazantsev

 Jillian Aimis Architect
Tom Arban
Example of a mid-sized minimalist wooden u-shaped open staircase design in Toronto
Example of a mid-sized minimalist wooden u-shaped open staircase design in Toronto
83