
Search results for "Guarding" in Home Design Ideas
 Cedarstone Group Inc.
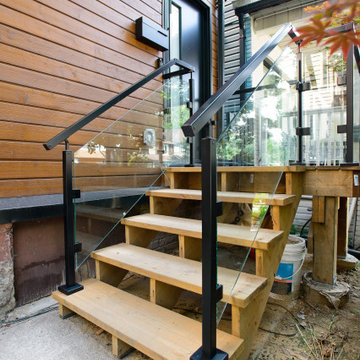
Seen from an angle, the wood entry staircase combines broad timber treads with transparent glass guards and black metal handrails. Horizontal wood cladding and the dark entry door repeat the same warm-and-dark palette. The open view through the railing links the landing, stairs and front facade.
Scandi Skies is a Scandinavian second-storey addition in East York, Toronto, designed and built by Cedarstone Group Inc. The bungalow transformation combines a new upper floor, structural reinforcement, an upgraded building envelope and a cohesive modern exterior.
Explore Toronto home renovations and second-storey additions at cedarstonereno.com.


 The Outdoor Lights
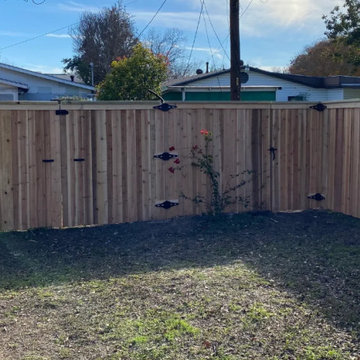
The Outdoor Lights designed the outdoor and landscape lighting for this Connecticut home designed by Summerour Architects. Interior design by Beth Webb Interiors, Landscape design by Planters Garden and ironwork by Calhoun Metalworks.
Find the right local pro for your project

 Christopher Burns Interiors
Kids' bedroom - bedroom and mid-sized contemporary gender-neutral dark wood floor kids' bedroom idea in New York with white walls

 Klemenc Construction Company, Inc.
After 6 Inch Gutters and Spouts Shur-Flo Gutter Guards and New Awning Over Rear Entrance Door
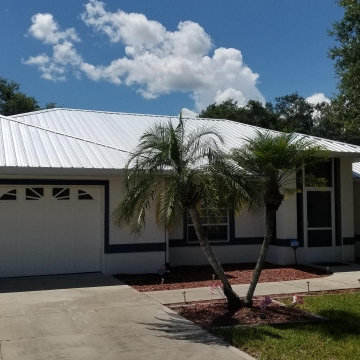
Example of a classic exterior home design in Cleveland
Example of a classic exterior home design in Cleveland
 Cedarstone Group Inc.
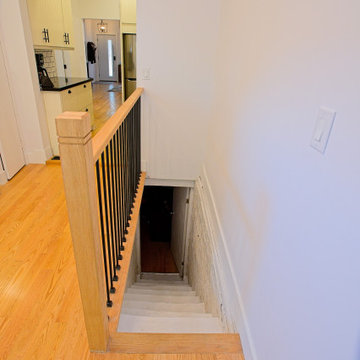
An oak newel and slender black balusters frame a stair opening beside the kitchen. Partially exposed brick adds texture inside the stairwell. Warm wood flooring continues to the white-cabinet galley beyond, connecting the circulation area with the main living spaces. The wood-and-metal guard provides a close look at the project’s coordinated stair and railing details.
At Scandi Skies in East York, Toronto, Cedarstone Group Inc. connected a new second storey to the original bungalow with a custom open-riser staircase. Natural wood, slim black metalwork and clear sightlines carry the Scandinavian design through this structural home addition.
Explore Toronto home renovations and second-storey additions at cedarstonereno.com.

 kelly mcguill home
Photographer: Eric Roth; Stylist: Tracey Parkinson
Bedroom - small coastal guest bedroom idea in Boston with white walls
Bedroom - small coastal guest bedroom idea in Boston with white walls

 Jett Thompson Antiques & Interiors
Inspiration for a bedroom rustic gender-neutral light wood floor kids' bedroom remodel in Denver with white walls



 Rachel Reider Interiors
Michael Partenio
Inspiration for a coastal bathroom remodel in Boston with marble countertops, gray cabinets, shaker cabinets, gray walls and a drop-in sink
Inspiration for a coastal bathroom remodel in Boston with marble countertops, gray cabinets, shaker cabinets, gray walls and a drop-in sink




 Rossoto Art LLC
New Master Bath. Photo By William Rossoto, Rossoto Art LLC
Freestanding bathtub - mid-sized modern master gray tile and marble tile marble floor and gray floor freestanding bathtub idea with shaker cabinets, gray cabinets, a two-piece toilet, gray walls, an undermount sink, marble countertops and white countertops
Freestanding bathtub - mid-sized modern master gray tile and marble tile marble floor and gray floor freestanding bathtub idea with shaker cabinets, gray cabinets, a two-piece toilet, gray walls, an undermount sink, marble countertops and white countertops

25