
Search results for "Guarding" in Home Design Ideas
 Innovative Design Build

Custom Bunk Room
Example of a mid-sized transitional guest carpeted, gray floor and wallpaper kids' room design in Atlanta with gray walls
Example of a mid-sized transitional guest carpeted, gray floor and wallpaper kids' room design in Atlanta with gray walls


Find the right local pro for your project


 Jon Eady Photographer LLC
Jon Eady Photographer 2014
Example of a mountain style l-shaped beige floor kitchen design in Denver with recessed-panel cabinets, dark wood cabinets, stainless steel appliances and an island
Example of a mountain style l-shaped beige floor kitchen design in Denver with recessed-panel cabinets, dark wood cabinets, stainless steel appliances and an island

 Ross NW Watergardens
A boulders stands guard over the new modern path.
By Ben Bowen of Ross NW Watergardens, a Portland landscaping firm.
Design ideas for a small mid-century modern front yard concrete paver garden path in Portland.
Design ideas for a small mid-century modern front yard concrete paver garden path in Portland.


 Leo Kaz Design Inc.
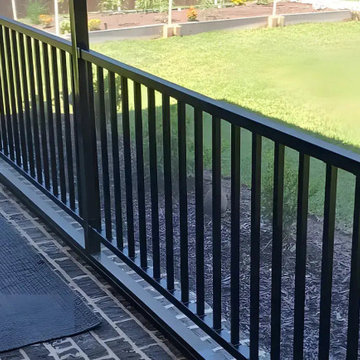
Wrought iron finished in the black main entrance railing
Staircase - mid-sized transitional staircase idea in Toronto
Staircase - mid-sized transitional staircase idea in Toronto

 Exteriors by Global Home
For this standing seam metal roof installation in Warren, NJ, we replaced the home's existing 10-year-old shingles. We equipped this roof with custom flashing for the chimney and valleys, helping to maximize performance.

 Custom Design & Construction
This project is a whole home remodel that is being completed in 2 phases. The first phase included this bathroom remodel. The whole home will maintain the Mid Century styling. The cabinets are stained in Alder Wood. The countertop is Ceasarstone in Pure White. The shower features Kohler Purist Fixtures in Vibrant Modern Brushed Gold finish. The flooring is Large Hexagon Tile from Dal Tile. The decorative tile is Wayfair “Illica” ceramic. The lighting is Mid-Century pendent lights. The vanity is custom made with traditional mid-century tapered legs. The next phase of the project will be added once it is completed.
Read the article here: https://www.houzz.com/ideabooks/82478496
 Haven Design and Construction

The sophisticated study adds a touch of moodiness to the home. Our team custom designed the 12' tall built in bookcases and wainscoting to add some much needed architectural detailing to the plain white space and 22' tall walls. A hidden pullout drawer for the printer and additional file storage drawers add function to the home office. The windows are dressed in contrasting velvet drapery panels and simple sophisticated woven window shades. The woven textural element is picked up again in the area rug, the chandelier and the caned guest chairs. The ceiling boasts patterned wallpaper with gold accents. A natural stone and iron desk and a comfortable desk chair complete the space.

 Rebecca Driggs Interiors
Sean Costello
Wet bar - coastal single-wall wet bar idea in Raleigh with an undermount sink, shaker cabinets, white cabinets, white backsplash and white countertops
Wet bar - coastal single-wall wet bar idea in Raleigh with an undermount sink, shaker cabinets, white cabinets, white backsplash and white countertops

 Ice Interior Design LLC
Inspiration for a transitional white tile multicolored floor and single-sink alcove shower remodel in Austin with shaker cabinets, gray cabinets, white walls, an integrated sink, white countertops and a freestanding vanity

60