
Search results for "Guessing" in Home Design Ideas
 Sabrina Alfin Interiors

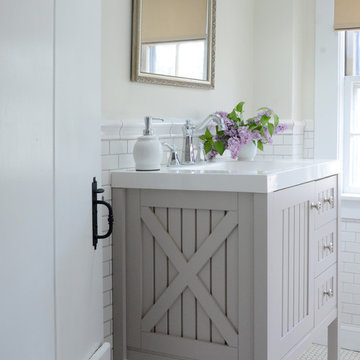
Newly constructed single vanity bath with shower, only. Subway tile, herringbone tile, porcelain handle lever faucets, and schoolhouse style light fixtures give a vintage twist to a contemporary bath.


Find the right local pro for your project
 Colby Construction

Kids' bedroom - bedroom farmhouse gender-neutral concrete floor and gray floor kids' bedroom idea in Milwaukee with white walls
 Rice Residential Design

Example of a transitional formal and enclosed medium tone wood floor living room design in Houston with gray walls and a wall-mounted tv


 Carolyn Reyes
Photo: Carolyn Reyes © 2016 Houzz
Family Room
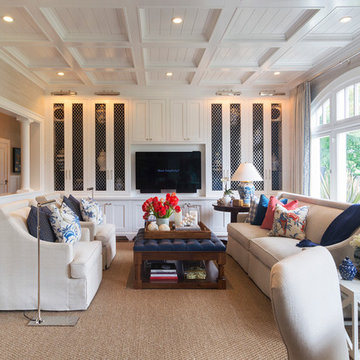
Example of a transitional family room design in Los Angeles
Example of a transitional family room design in Los Angeles
 Homes And Such LLC

The first bedroom was created using the former living space and offers maximum sleeping capacity. With two queen beds, this room offers everything guests need, complete with a custom, built-in nightstand that camouflages what was previously an unsightly, but necessary gas shutoff.
This custom furniture piece is so perfectly suited for the space, you’d never guess it is serving another function in addition to being a beautiful night stand.
This 1920s basement’s low ceilings and ductwork were seamlessly integrated throughout the space. In this bedroom, we were especially concerned with a small section of ductwork and how to integrate into the design. Lacking a closet space, a simple section of black pipe creates a natural spot to hang clothing, while also feeling cohesive with the overall design and use of pipe detail in common areas.



 Simply Home Decorating
The homeowners of this condo sought our assistance when downsizing from a large family home on Howe Sound to a small urban condo in Lower Lonsdale, North Vancouver. They asked us to incorporate many of their precious antiques and art pieces into the new design. Our challenges here were twofold; first, how to deal with the unconventional curved floor plan with vast South facing windows that provide a 180 degree view of downtown Vancouver, and second, how to successfully merge an eclectic collection of antique pieces into a modern setting. We began by updating most of their artwork with new matting and framing. We created a gallery effect by grouping like artwork together and displaying larger pieces on the sections of wall between the windows, lighting them with black wall sconces for a graphic effect. We re-upholstered their antique seating with more contemporary fabrics choices - a gray flannel on their Victorian fainting couch and a fun orange chenille animal print on their Louis style chairs. We selected black as an accent colour for many of the accessories as well as the dining room wall to give the space a sophisticated modern edge. The new pieces that we added, including the sofa, coffee table and dining light fixture are mid century inspired, bridging the gap between old and new. White walls and understated wallpaper provide the perfect backdrop for the colourful mix of antique pieces. Interior Design by Lori Steeves, Simply Home Decorating. Photos by Tracey Ayton Photography

 TINEKE TRIGGS
Example of a mid-sized trendy open concept medium tone wood floor and brown floor family room design in San Francisco with beige walls, a standard fireplace, a concrete fireplace and a media wall

 Ocean Blue Custom Homes
Inspiration for a large tropical white two-story stucco exterior home remodel in Miami with a hip roof
![Design Fixation [Faith Provencher]](https://st.hzcdn.com/fimgs/07a3fbf7003fc8b3_6655-w32-h32-b0-p0--.jpg) Design Fixation [Faith Provencher]
Design Fixation [Faith Provencher]Photo: Faith Towers Media © 2015 Houzz
Inspiration for a coastal bathroom remodel in Boston
Inspiration for a coastal bathroom remodel in Boston

 Moskow Linn Architects
Open concept kitchen - contemporary u-shaped concrete floor and gray floor open concept kitchen idea in Boston with an undermount sink, flat-panel cabinets, white cabinets, white backsplash, stainless steel appliances, an island and white countertops
 DD Ford Construction
Photography: Lepere Studio

Trendy dark wood floor family room photo in Santa Barbara with white walls and no fireplace
Trendy dark wood floor family room photo in Santa Barbara with white walls and no fireplace
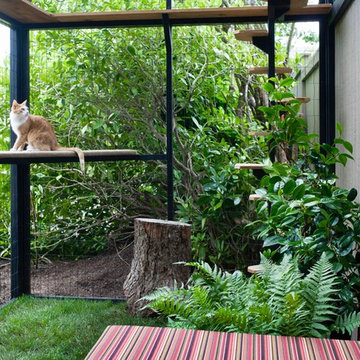

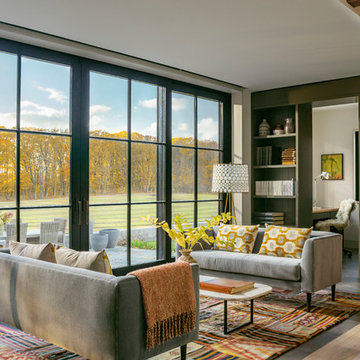
Inspiration for a mid-sized farmhouse open concept porcelain tile and gray floor living room remodel in Burlington with no tv and white walls
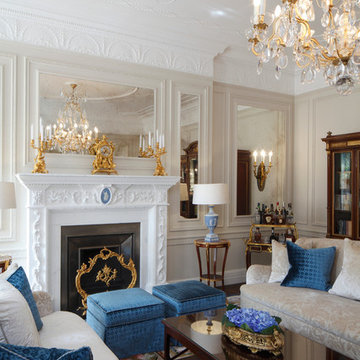


Inspiration for a small transitional gender-neutral medium tone wood floor reach-in closet remodel in Denver with flat-panel cabinets and light wood cabinets
 JACK ROSEN CUSTOM KITCHENS
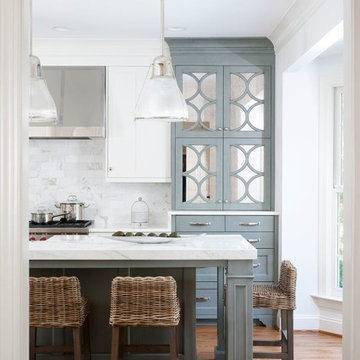
Inspiration for a large transitional u-shaped medium tone wood floor and brown floor open concept kitchen remodel in DC Metro with a farmhouse sink, beaded inset cabinets, white cabinets, marble countertops, white backsplash, stone tile backsplash, stainless steel appliances and an island
75