
Search results for "Guessing" in Home Design Ideas

 European Fine Hardwood Floors
Inspiration for a mid-sized tropical master brown floor and dark wood floor bedroom remodel with no fireplace and white walls

 Conservatory Craftsmen
Large transitional light wood floor and brown floor sunroom photo in Minneapolis with no fireplace and a skylight

 rebaL design
Mountain style black floor powder room photo in Denver with white walls, a vessel sink and wood countertops
Find the right local pro for your project

 Paul Lopa Designs
Inspiration for a large industrial galley light wood floor and beige floor eat-in kitchen remodel in New York with an undermount sink, flat-panel cabinets, dark wood cabinets, gray backsplash, black appliances, an island and gray countertops
 re:source lifestyles

Example of a mid-sized eclectic open concept dark wood floor living room design in Toronto with beige walls
 NYC Interior Design
Soho Landmark - NYC Interior Design

Inspiration for a mid-sized modern master dark wood floor bedroom remodel in New York with gray walls and no fireplace
Inspiration for a mid-sized modern master dark wood floor bedroom remodel in New York with gray walls and no fireplace
 Centre Sky Architecture Ltd

Located on the pristine Glenn Lake in Eureka, Montana, Robertson Lake House was designed for a family as a summer getaway. The design for this retreat took full advantage of an idyllic lake setting. With stunning views of the lake and all the wildlife that inhabits the area it was a perfect platform to use large glazing and create fun outdoor spaces.
 Jodi Fleming Design
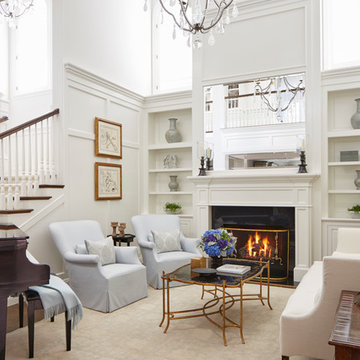
A timeless traditional family home. The perfect blend of functionality and elegance. Jodi Fleming Design scope: Architectural Drawings, Interior Design, Custom Furnishings. Photography by Roger Davies
 Archer & Buchanan Architecture, Ltd.
Jim Garrison Photography

Example of a huge classic white three-story mixed siding exterior home design in Philadelphia
Example of a huge classic white three-story mixed siding exterior home design in Philadelphia
 Freestyle Interiors
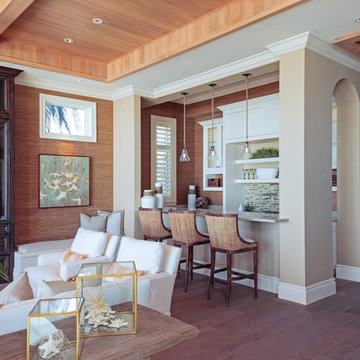
Mid-sized beach style galley dark wood floor and brown floor seated home bar photo in Miami with recessed-panel cabinets, white cabinets, multicolored backsplash and matchstick tile backsplash
 Justin Doyle Homes

This basement features billiards, a sunken home theatre, a stone wine cellar and multiple bar areas and spots to gather with friends and family.
Inspiration for a large country walk-out brown floor home theater remodel in Cincinnati with a standard fireplace, a stone fireplace, gray walls and a media wall
Inspiration for a large country walk-out brown floor home theater remodel in Cincinnati with a standard fireplace, a stone fireplace, gray walls and a media wall


 Che Bella Interiors Design + Remodeling
Check out our before photos to truly grasp the architectural detail that we added to this 2-story great room. We added a second story fireplace and soffit detail to finish off the room, painted the existing fireplace section, added millwork framed detail on the sides and added beams as well.
Photos by Spacecrafting Photography.

 Corine Maggio Design
These young hip professional clients love to travel and wanted a home where they could showcase the items that they've collected abroad. Their fun and vibrant personalities are expressed in every inch of the space, which was personalized down to the smallest details. Just like they are up for adventure in life, they were up for for adventure in the design and the outcome was truly one-of-kind.
Photo by Chipper Hatter
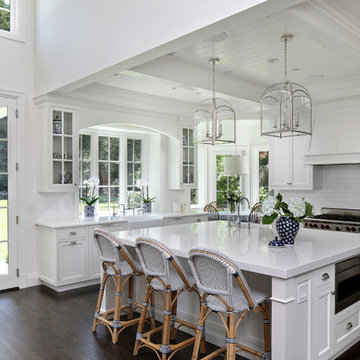
 MJK Homes, Inc.
Bernard Andre Photography
Elegant l-shaped dark wood floor and brown floor kitchen photo in San Francisco with a farmhouse sink, shaker cabinets, white cabinets, white backsplash, subway tile backsplash, stainless steel appliances, an island and white countertops
Elegant l-shaped dark wood floor and brown floor kitchen photo in San Francisco with a farmhouse sink, shaker cabinets, white cabinets, white backsplash, subway tile backsplash, stainless steel appliances, an island and white countertops

 Water & Earth Landscape Design
Inspiration for a transitional backyard wood fence outdoor playset in Richmond.

 BZ Interiors
Bathroom - mid-sized contemporary master gray tile and mosaic tile mosaic tile floor and white floor bathroom idea in Toronto with flat-panel cabinets, dark wood cabinets, white walls, a vessel sink and marble countertops

 Brush Arbor Home Construction
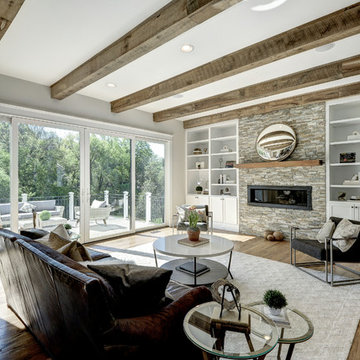
Inspiration for a large modern open concept light wood floor family room remodel in DC Metro with gray walls, a ribbon fireplace, a stone fireplace and no tv
 Forum Phi Architecture | Interiors | Planning
Entry


Mid-sized farmhouse stone front porch photo in Denver with a roof extension
Mid-sized farmhouse stone front porch photo in Denver with a roof extension
73