
Search results for "Guesswork" in Home Design Ideas

 Regency Irrigation Ltd
AQUASCAPES NATURAL BASALT COLUMN KIT
The Aquascape Mongolian Basalt Columns Set of 3 Landscape Fountain Kit bundles the perfect combination of products, providing a unique, easy-to-install kit which includes everything you need to create an impressive, recirculating, three-piece basalt fountain. Three columns are included, measuring 24 inches, 30 inches, and 36 inches in height. Each column is constructed of real Mongolian basalt, extremely durable, and crafted to provide a one-of-a-kind stone water feature. The included AquaBasin® 45 is a sub-surface water basin is able to store up to 98 gallons, minimizing maintenance significantly. Constructed of professional-grade, high density polyethylene and backed by a lifetime warranty, the basin will provide features and benefits that eliminate guesswork, improve water circulation, and increase accessibility. An extremely energy-efficient Ultra Water Pump is included to circulate the water through the fountain, and the included pipe, foam sealant and fittings makes installation easier than ever. Aquascape is passionate about the products we produce, providing unique products, designs, and features that stand above the competition.

 Caves Kitchens
The kitchen sink cabinet is positioned perfectly to enjoy the view out the windows or having conversation with others at the peninsula or dining table.
 Caves Kitchens
The bright white cabinetry with overlay doors lighten up the room, visually opening up the small area.
Inspiration for a small transitional u-shaped medium tone wood floor eat-in kitchen remodel in New York with an undermount sink, recessed-panel cabinets, white cabinets, granite countertops, white backsplash, stainless steel appliances and no island
Inspiration for a small transitional u-shaped medium tone wood floor eat-in kitchen remodel in New York with an undermount sink, recessed-panel cabinets, white cabinets, granite countertops, white backsplash, stainless steel appliances and no island
Find the right local pro for your project
 Caves Kitchens
We designed this sharp kitchen to have maximum storage space in a relatively small area. Tall soft white maple cabinets surround this kitchen with delicate oil rubbed bronze knobs and cup pulls.
The under cabinet lighting is perfect for task lighting and accentuating the kitchen's sophisticated style.
- Allison Caves, CKD
Caves Kitchens
 Caves Kitchens
The modern stainless steel appliances assist in making this traditional kitchen appealing and fully functional.
The refinished oak floors and sage green cabinets with the flat black hardware produce a welcoming atmosphere.
We designed this kitchen for maximum storage and added tempered glass to the cabinets to open the area up.
-Allison Caves, CKD
Caves Kitchens
 Caves Kitchens
This kitchen design draws warmth from the colors of the wood floor and counter top and the homeowners had dark light fixtures and chose black knobs and handles to contrast the white.
 Caves Kitchens
The raised panel doors, wood mullions in the glass cabinets, and open cabinet with a valance to display the homeowner's collection all bring this kitchen together with a beautiful design and functional layout.
 Caves Kitchens
The cabinets, from Crystal Cabinets, are natural cherry with a simple shaker door style.
We chose a beaded inset frame to dress it up.
The valances above and below the sink and the oil rubbed bronze handles and knobs completes the look and feel the homeowners desired.
 Caves Kitchens
The large kitchen window above the sink over looks the spacious front yard to enjoy the scenery while working and opens up the kitchen to natural light.
the inset doors and drawers complement the simple shaker door style and the wood knob hardware keeps with the design.
-Allison Caves, CKD
Caves Kitchens
 Caves Kitchens
The cabinetry around the refrigerator was designed with extra spaces so the homeowners had room to hang their cooking utensils for easy access.
Also designed for ease of access is the full length, pullout pantry, perfect for storage.
-Allison Caves, CKD
Caves Kitchens
 Caves Kitchens
The chestnut stained white oak cabinetry paired with the wooden floors gives this kitchen a modern, yet cozy feel.
The homeowner had mission style furniture in their house, and this style of cabinetry was designed to fit the rest of the homeowner's house.
- Allison Caves, CKD
Caves Kitchens
 Caves Kitchens
We designed this quaint kitchen to maximize available space while maintaining the homeowner's view to their back yard.
Finished cherry cabinets contrast the light walls, with oil rubbed bronze handles and knobs to bring out the cabinet's reddish hues.
- Allison Caves, CKD
Caves Kitchens
 Caves Kitchens
This kitchen was completely remodeled from the floor to the ceiling and it looks fantastic.
The floor is slated tile and the earth colors contrast well with the white overlay maple cabinets and the black counter tops.
The homeowners wanted more task light in the kitchen so we designed the layout for the LED strip lighting that follows under the cabinetry.
-Allison Caves, CKD
Caves Kitchens
 Caves Kitchens
The opposite wall works great for the large appliances, refrigerator, microwave, and wall oven and is in an easily accessible location from the rest of the kitchen.
 Caves Kitchens
Warm under cabinet LED lights are perfect for when working in the kitchen.
The full height tile back splash, wood floor, and cabinetry and counter top colors give this kitchen layout exactly the look the homeowners wanted.
 Caves Kitchens
We designed the cabinetry to fit precisely around the refrigerator, which is recessed into the wall a little to keep the kitchen open and allow the refrigerator cabinet to be flush with the adjacent counter tops.
The granite counter top is bronze in color and is the perfect fit with the kitchen.
-Allison Caves, CKD
Caves Kitchens
 Tomorrow Box
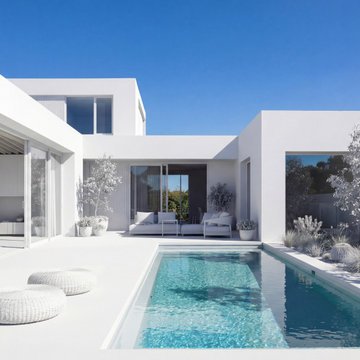
Before you build, you should see exactly what you are paying for. With high-end visualization, every surface, finish, and material can be tested in advance. From the tone of the render to the reflectivity of the glass and the feel of the landscaping, nothing is left to guesswork.
We create a precise visual of your future home so you can make confident decisions early. Change the flooring. Adjust the facade tone. Compare two completely different looks. All before a single contractor steps on site.
If you are choosing between different directions, we can show multiple versions so you can see what works best in real light, not just on paper.
 Sharp Electronics Marketing Company of America
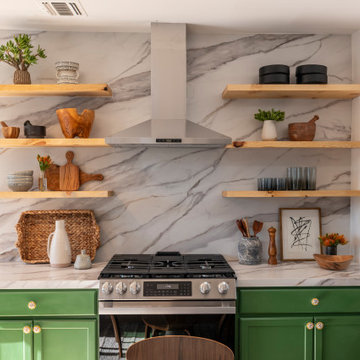
The SSG3065JS cooktop has five gas cooking zones with 54,000 BTU of combined power. The 6.1 cu. ft. oven features powerful 34,500 BTU bake and broil elements with a convection system to cook evenly and heat efficiently. Seven sculpted rack positions, the included standard rack, and the glide rack create a versatile cooking space and make cooking for a crowd simple. The built-in temperature probe takes the guesswork out of cooking by monitoring your masterpiece and can tell your oven to turn off when your food reaches the set internal temperature. Thoughtful presets include Air Fry, Pizza, Convection Bake, Convection Roast, Bake, and Broil. Self Clean and Steam Clean modes help keep your oven clean without the need for harsh chemicals.
 Caves Kitchens
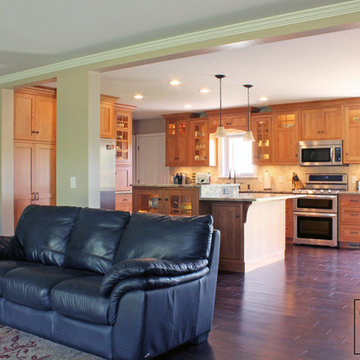
With this kitchen we bumped the cabinets in and out, up and down, and added lots of glass with lighting for visual interest.
The homeowners like the open layout of their home and we wanted to keep that going in the kitchen.
 Caves Kitchens
The floating shelves are the perfect solution to display pieces from a minimalist approach.
The interaction between the stone and shelves were designed using modern style techniques.
5